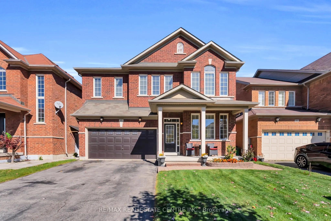
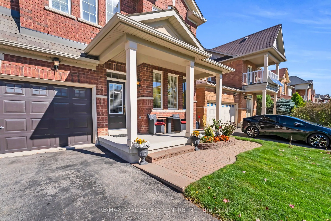
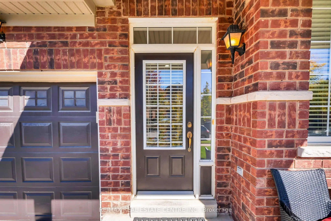
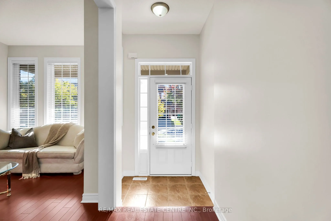
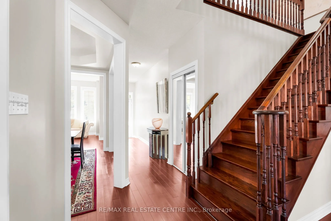
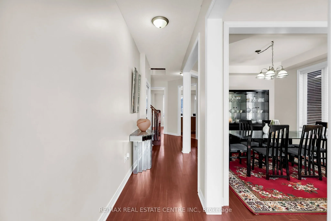
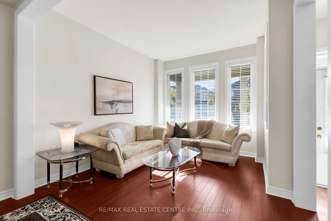
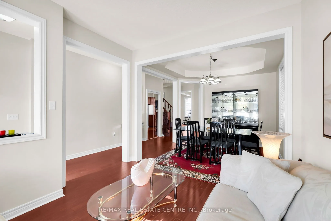
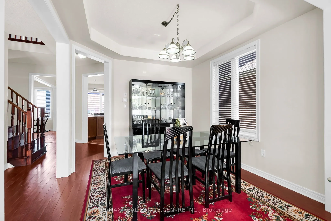
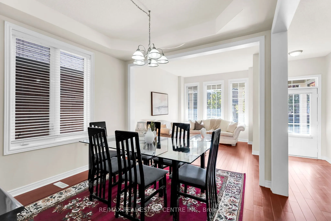
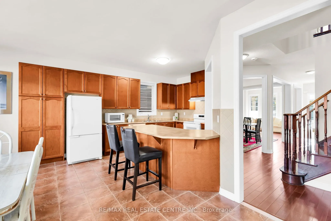
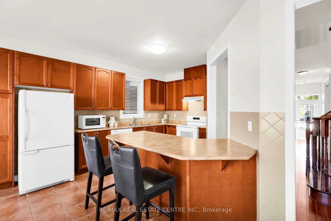
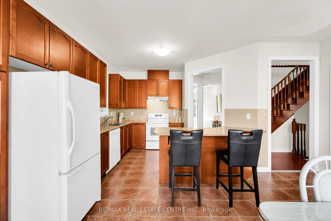
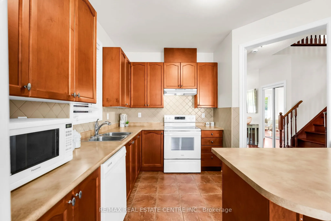
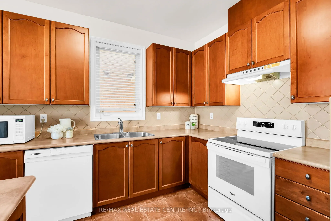
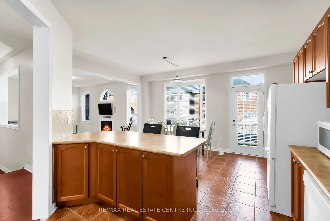
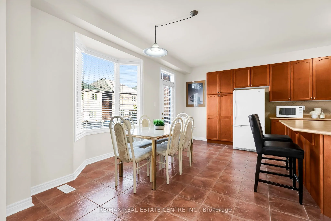
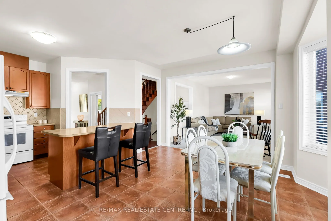
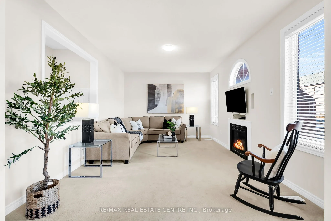
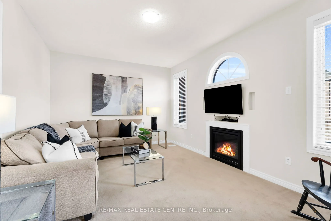
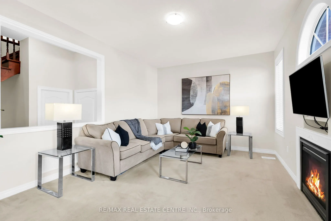
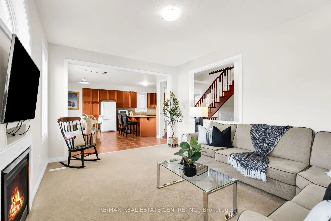
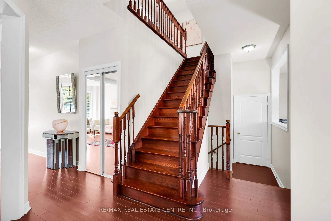
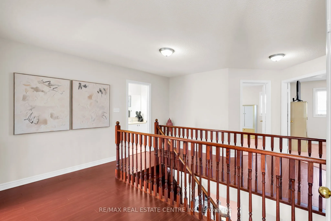
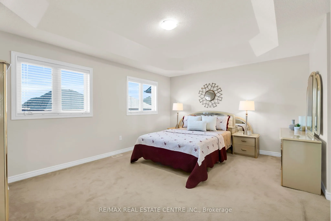
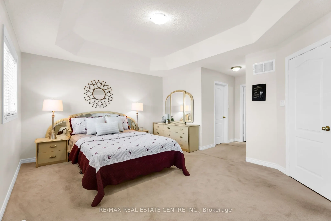
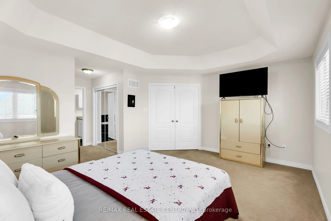
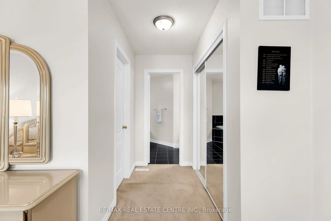
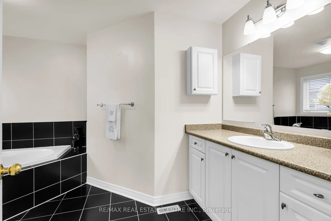
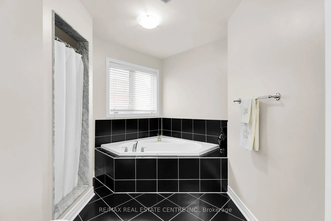
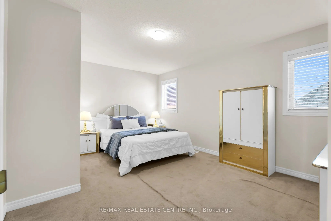
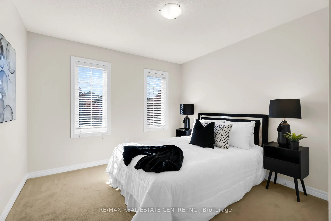
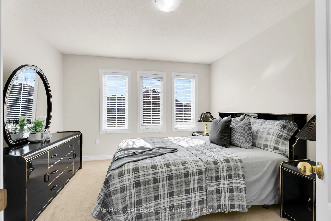
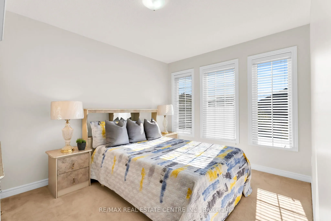
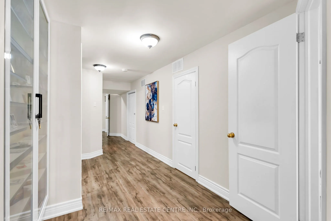
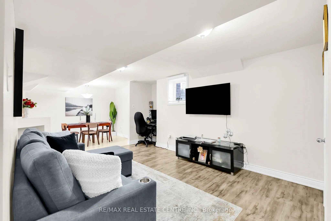
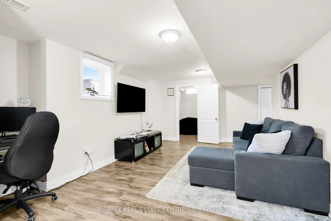
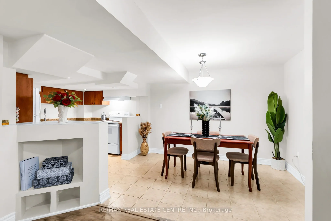
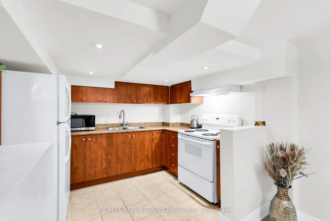
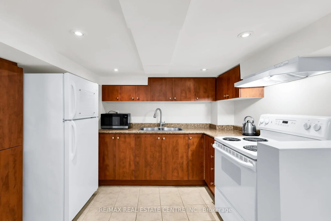
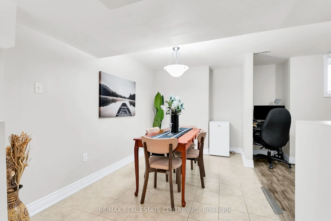
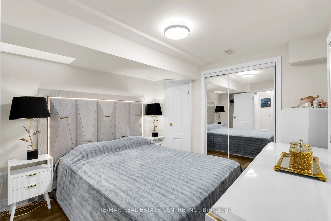
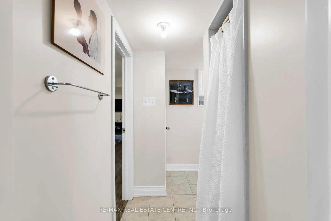
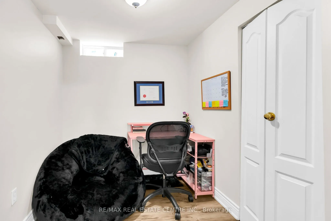
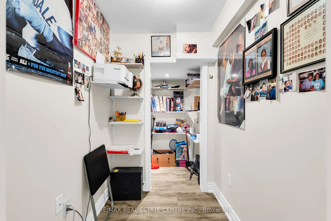
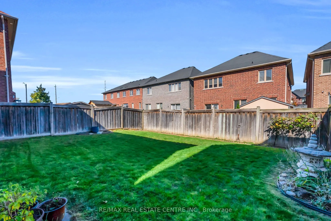
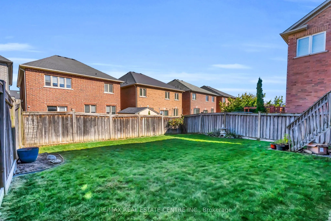
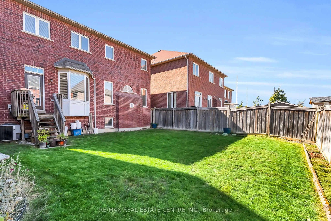
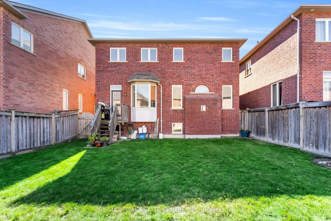
An Exceptional Family Home Offering Space, Comfort & Versatility. Welcome to 43 Delphinium Way, an impressive all-brick home offering approximately 2,750 sq. ft. above grade, 5+2 bdrms, 4 bath rooms, and an abundance of thoughtfully designed living space. With its timeless curb appeal, inviting cove...red front porch, and beautifully proportioned interior, this home offers an ideal balance of elegance, comfort, and everyday functionality. Step inside to discover a bright and welcoming interior featuring rich hardwood flooring, a graceful staircase, and generous principal rooms designed for entertaining and family living. The formal living & dining rooms provide an elegant setting, while the spacious family room offers a warm & comfortable retreat, complete with a cozy fireplace and an abundance of natural light. At the heart of the home, the generous sized kitchen features ample cabinetry, expansive counter space, a convenient breakfast bar, and a sunlit dining area, creating the perfect setting for everything from casual mornings to family meals. Upstairs, five well-appointed bdrms offer exceptional space and flexibility for growing families. The spacious primary suite provides a peaceful escape, featuring a walk-in closet and private ensuite with a relaxing soaker tub. Four additional bedrooms and a full bathroom complete the upper level, ensuring plenty of room for family members, guests, or a dedicated home office. The fully finished bsmt extends the home's possibilities, offering 2 additional bedrooms, full bath, a second kitchen, and generous recreation and dining spaces. Thoughtfully arranged for comfort and practicality, this level is perfectly suited for extended family, multi-generational living, or additional space to accommodate changing family needs. Outside, enjoy a private, fully fenced yard with a spacious lawn & room to relax, entertain, or play. Attached dbl car garage & generous driveway parking add further convenience to this exceptional property.
Full Property Details
Interior
Bedrooms
5
Bedrooms Plus
2
Total Bedrooms
7
Washrooms
4
Square Footage
2500-3000 sqft
Basement
Finished
Heating Source
Gas
Heating Fuel
Forced Air
Air Conditioning
Central Air
Family Room
Yes
Kitchens
1
Kitchens Plus
1
Total Kitchens
2
Fireplace Features
Yes
Bedrooms
5
Bedrooms Plus
2
Total Bedrooms
7
Washrooms
4
Square Footage
2500-3000 sqft
Basement
Finished
Heating Source
Gas
Heating Fuel
Forced Air
Air Conditioning
Central Air
Family Room
Yes
Kitchens
1
Kitchens Plus
1
Total Kitchens
2
Fireplace Features
Yes
Exterior
Depth
102.36
Front
40.94
Driveway
Private Double
Lot Size
41 x 102.36 ft
Pool
None
Parking Spaces
4
Total Parking Spaces
6.00
Parking Description
Attached
Garage Spaces
2
Depth
102.36
Front
40.94
Driveway
Private Double
Lot Size
41 x 102.36 ft
Pool
None
Parking Spaces
4
Total Parking Spaces
6.00
Parking Description
Attached
Garage Spaces
2
Building Description
Style
2-Storey
Home Type
House
Subtype
Detached
Year Built
16-30
Property Orientation
South
Exterior Finish
Brick
Sewers
Sewer
Water Supply
Municipal
Possession Date
No Data
Style
2-Storey
Home Type
House
Subtype
Detached
Year Built
16-30
Property Orientation
South
Exterior Finish
Brick
Sewers
Sewer
Water Supply
Municipal
Possession Date
No Data
Community
Community
Northwest Sandalwood Parkway
Community
Northwest Sandalwood Parkway
Taxes & Fees
Taxes
$7,908.83 /yr
Tax Year
2026
Occupancy
Owner
Taxes
$7,908.83 /yr
Tax Year
2026
Occupancy
Owner
Room Types
Bedroom
Laminate, Window, Closet
Dimensions 7.84 x 7.09 feet
55.59 sqft
Bedroom
Laminate, Large Window, Closet
Dimensions 9.65 x 11.84 feet
114.26 sqft
Bedroom 2
Broadloom, Window, Closet
Dimensions 14.86 x 10.93 feet
162.42 sqft
Bedroom 3
Broadloom, Window, Closet
Dimensions 10.24 x 12.83 feet
131.38 sqft
Bedroom 4
Broadloom, Window, Closet
Dimensions 11.25 x 11.98 feet
134.78 sqft
Bedroom 5
Broadloom, Window, Closet
Dimensions 11.29 x 13.02 feet
147 sqft
Breakfast
Tile Floor, W/O To Yard, Bay Window
Dimensions 15.16 x 9.28 feet
140.68 sqft
Dining Room
Laminate, Large Window, Coffered Ceiling(s)
Dimensions 9.51 x 11.65 feet
110.79 sqft
Family Room
Broadloom, Fireplace, Window
Dimensions 15.58 x 11.65 feet
181.51 sqft
Kitchen
Tile Floor, Large Window, Centre Island
Dimensions 15.16 x 11.38 feet
172.52 sqft
Living Room
Laminate, Large Window, Combined w/Dining
Dimensions 9.51 x 11.65 feet
110.79 sqft
Primary Bedroom
Broadloom, 4 Pc Ensuite, Double Closet
Dimensions 15.88 x 11.55 feet
183.41 sqft
Similar Properties(No results)
Mortgage Calculator
Calculate your estimated monthly mortgage payment
Price
$999,900
$
%
%
Total cost of mortgage
$0
Monthly payment
By clicking Save, we will calculate your estimated mortgage for all properties using the saved values (down payment percentage, interest rate, and amortization).
The accuracy and applicability of this calculator are not guaranteed.