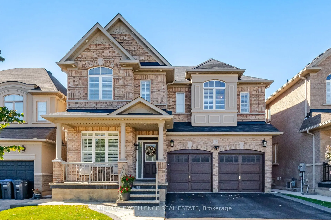
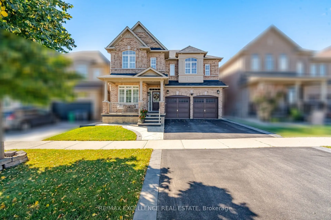
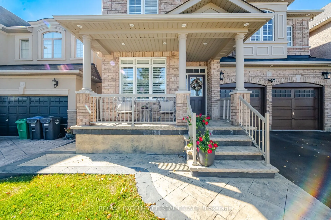
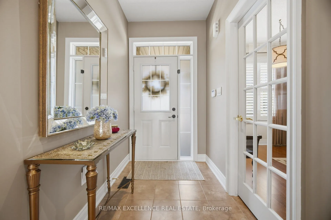
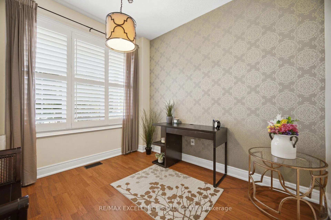
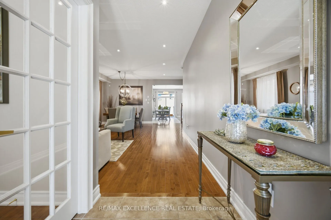
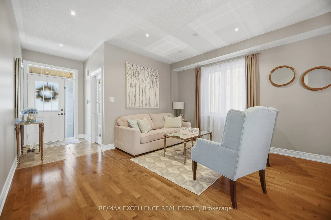
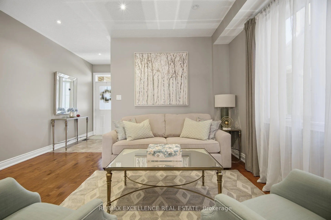
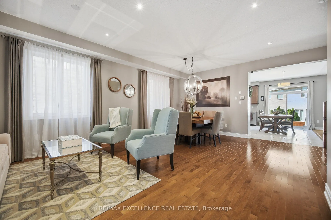
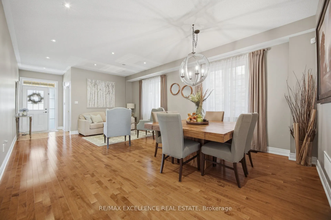
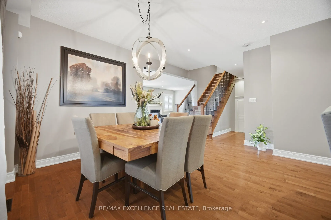
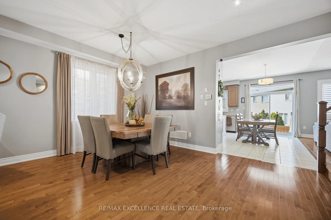
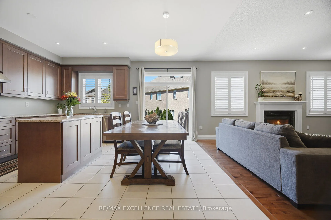
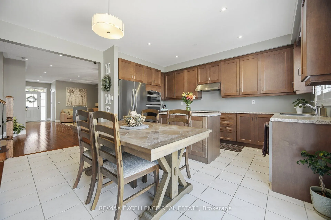
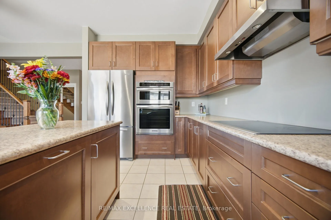
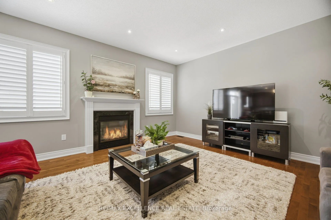
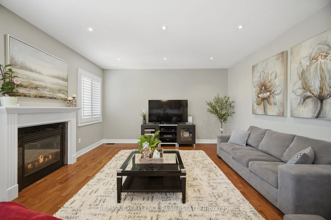
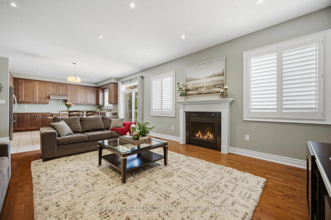
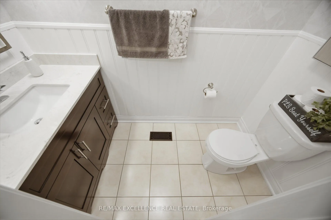
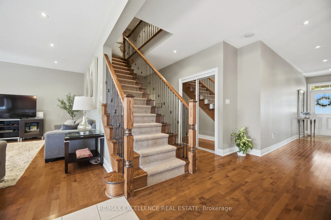
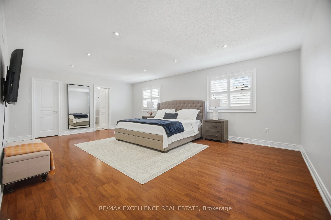
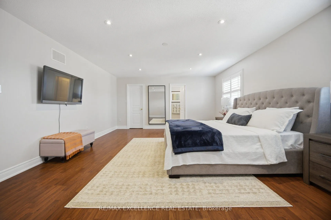
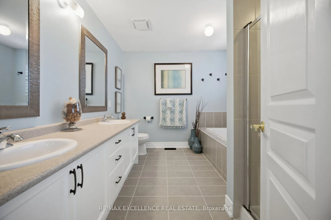
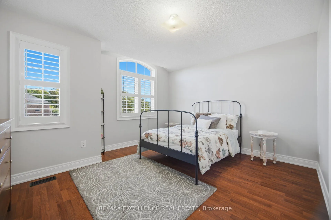
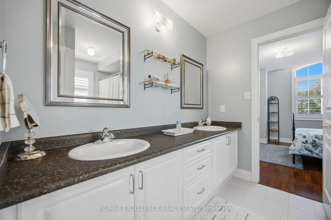
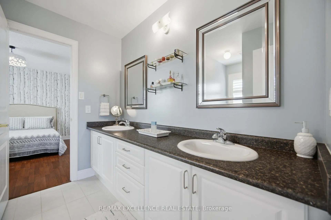
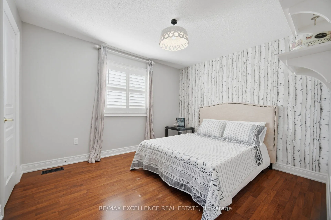
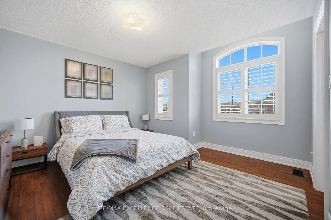
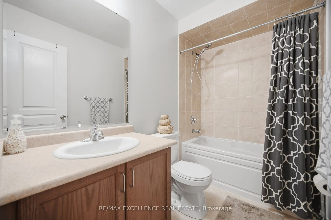
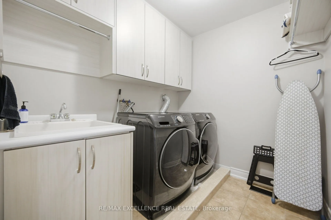
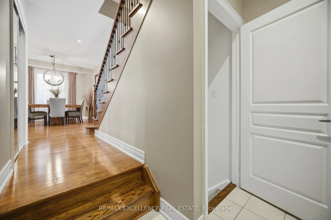
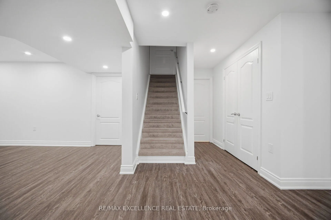
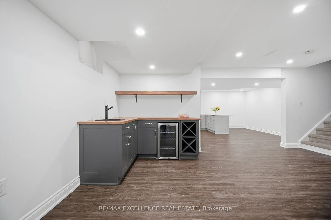
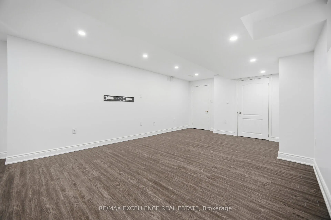
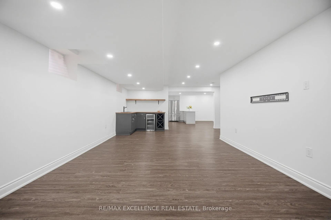
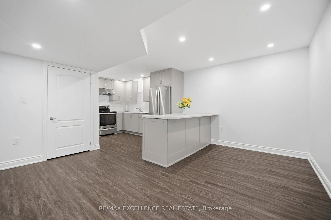
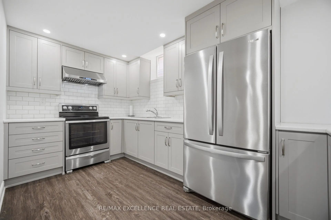
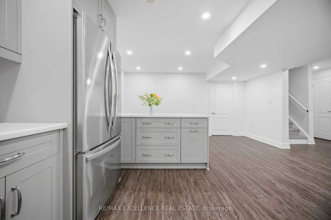
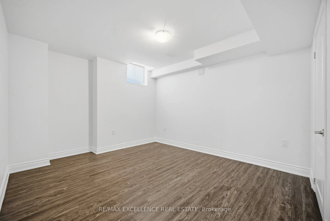
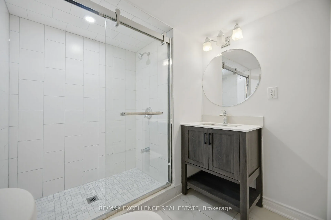
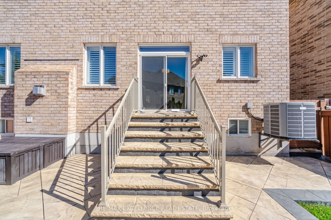
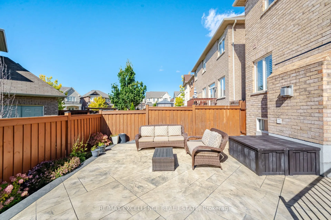
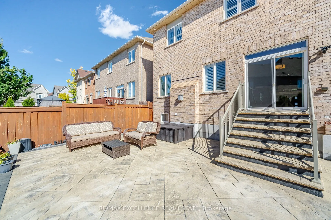
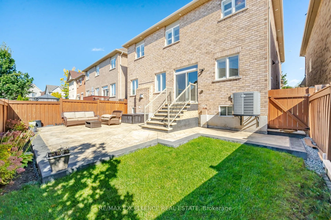
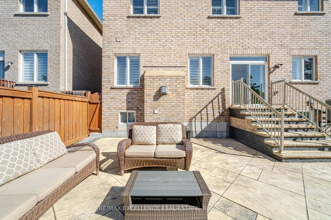
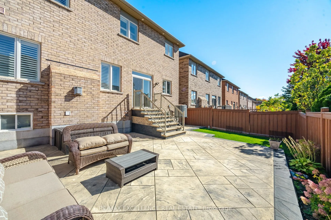
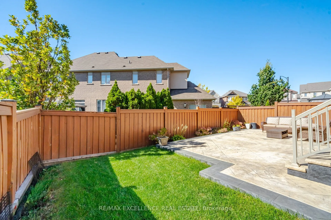
Built in 2013, this sun-filled detached home offers almost 2800 sqft. above ground living space plus a finished basement, with 4+1 bedrooms and a main-floor office. The main level features hardwood floors, pot lights, a spacious living and dining area with decorative ceiling detail, and a separate f...amily room with a fireplace. The office provides a dedicated space for working from home. Overlooking the family room, the eat-in kitchen includes a centre island, ample cabinetry, stainless steel appliances, built-in ovens and window shutters. The breakfast area opens to a fenced backyard with a large stamped concrete patio, landscaped garden beds and lawn space for outdoor dining and entertaining. A wood staircase with iron pickets leads to four upstairs bedrooms, three full bathrooms and convenient second-floor laundry. The finished basement includes an additional bedroom, full bathroom, spacious kitchen and laundry rough-in, offering flexible living space for extended family or an in law suite! A park, tennis court, basketball court and public transit are all just around the corner, with shopping, dining and schools close by. This home is move in ready!
Full Property Details
Interior
Bedrooms
4
Bedrooms Plus
1
Total Bedrooms
5
Washrooms
5
Square Footage
2500-3000 sqft
Basement
Finished
Heating Source
Gas
Heating Fuel
Forced Air
Air Conditioning
Central Air
Family Room
Yes
Kitchens
1
Kitchens Plus
1
Total Kitchens
2
Fireplace Features
Yes
Bedrooms
4
Bedrooms Plus
1
Total Bedrooms
5
Washrooms
5
Square Footage
2500-3000 sqft
Basement
Finished
Heating Source
Gas
Heating Fuel
Forced Air
Air Conditioning
Central Air
Family Room
Yes
Kitchens
1
Kitchens Plus
1
Total Kitchens
2
Fireplace Features
Yes
Exterior
Depth
90.22
Front
40.94
Lot Size
41 x 90.22 ft
Pool
None
Parking Spaces
3
Total Parking Spaces
5.00
Parking Description
Attached
Garage Spaces
2
Depth
90.22
Front
40.94
Lot Size
41 x 90.22 ft
Pool
None
Parking Spaces
3
Total Parking Spaces
5.00
Parking Description
Attached
Garage Spaces
2
Building Description
Style
2-Storey
Home Type
House
Subtype
Detached
Property Orientation
East
Exterior Finish
Brick
Sewers
Sewer
Water Supply
Municipal
Possession Date
No Data
Style
2-Storey
Home Type
House
Subtype
Detached
Property Orientation
East
Exterior Finish
Brick
Sewers
Sewer
Water Supply
Municipal
Possession Date
No Data
Community
Community
Credit Valley
Community
Credit Valley
Taxes & Fees
Taxes
$9,538.23 /yr
Tax Year
2026
Occupancy
Owner
Taxes
$9,538.23 /yr
Tax Year
2026
Occupancy
Owner
Room Types
Bedroom
-
Dimensions 3.28 x 3.28 feet
10.76 sqft
Bedroom 2
Walk-In Closet(s), Large Window
Dimensions 12.01 x 11.29 feet
135.59 sqft
Bedroom 3
4 Pc Ensuite, Hardwood Floor, Walk-In Closet(s)
Dimensions 14.3 x 12.01 feet
171.74 sqft
Bedroom 4
4 Pc Ensuite, Hardwood Floor, Large Window
Dimensions 10.99 x 10.6 feet
116.49 sqft
Breakfast
W/O To Patio, Open Concept, Tile Floor
Dimensions 18.01 x 8.79 feet
158.31 sqft
Dining Room
Hardwood Floor, Pot Lights, Combined w/Living
Dimensions 21 x 14.3 feet
300.3 sqft
Family Room
Large Window, Pot Lights, Fireplace
Dimensions 16.21 x 14.99 feet
242.99 sqft
Kitchen
B/I Oven, Open Concept, Centre Island
Dimensions 14.99 x 8.2 feet
122.92 sqft
Living Room
Hardwood Floor, Pot Lights, Combined w/Dining
Dimensions 21 x 18.41 feet
386.61 sqft
Office
Large Window, Hardwood Floor
Dimensions 11.19 x 8.79 feet
98.36 sqft
Primary Bedroom
5 Pc Ensuite, Walk-In Closet(s), Large Window
Dimensions 22.41 x 15.19 feet
340.41 sqft
Recreation
-
Dimensions 3.28 x 3.28 feet
10.76 sqft
Similar Properties(No results)
Mortgage Calculator
Calculate your estimated monthly mortgage payment
Price
$1,329,000
$
%
%
Total cost of mortgage
$0
Monthly payment
By clicking Save, we will calculate your estimated mortgage for all properties using the saved values (down payment percentage, interest rate, and amortization).
The accuracy and applicability of this calculator are not guaranteed.