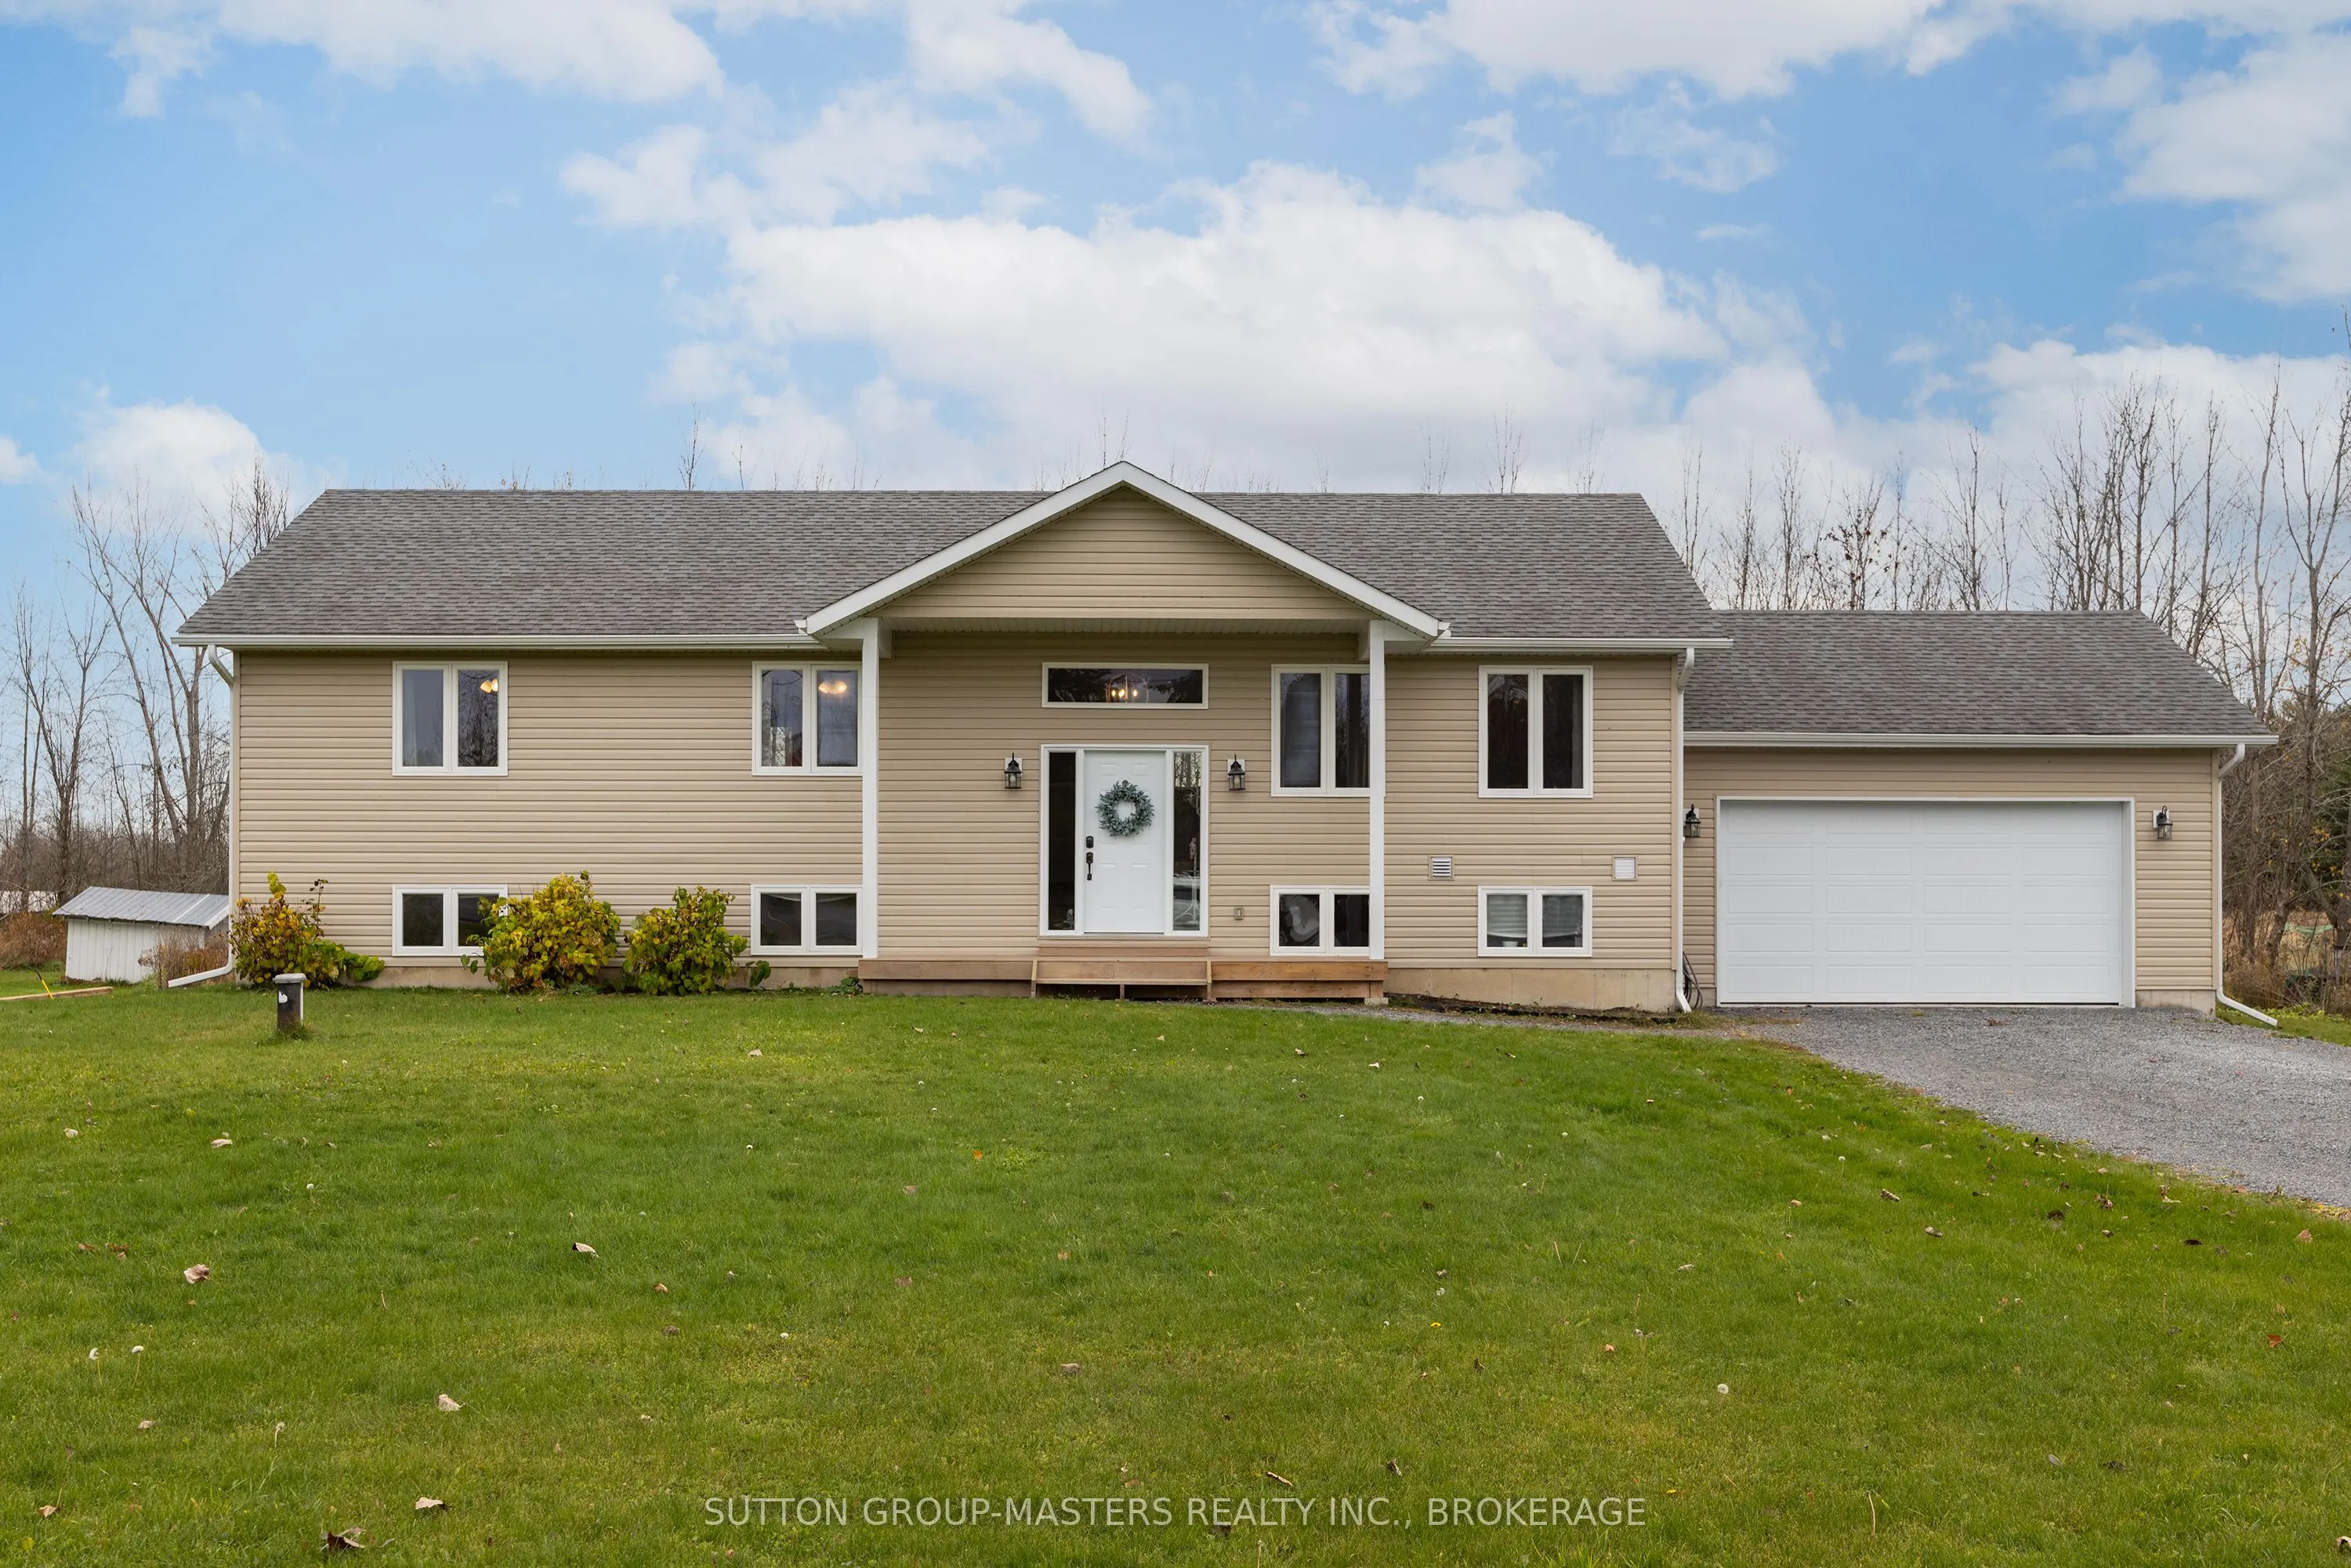
Welcome to 5438 Battersea Road, a captivating country retreat offering a perfect blend of rural tranquility with modern convenience. Located just north of the village on a beautiful approximately 1 acre lot this quality built custom 3+1 bedroom, 3 bath home provides an idyllic escape while keeping y...ou within easy commuting distance of the 401, schools and amenities. Open concept living space with plenty of natural light. The functional layout offers comfortable daily living and ideal space for entertaining featuring a spacious living room, dedicated dining area, and a well appointed kitchen with ample counter space and storage. Vaulted ceiling in the great room. Carpet free throughout. The finished lower level features a large Rec room, oversized bedroom, 3 pc bathroom and 2 office areas providing an ideal setting for those who work from home. The lower level also offers a walk up entrance to the attached 2 car garage. Come see this amazing opportunity today.
Full Property Details
Interior
Bedrooms
3
Bedrooms Plus
1
Total Bedrooms
4
Washrooms
3
Square Footage
1100-1500 sqft
Basement
Finished,Walk-Up
Heating Source
Propane
Heating Fuel
Forced Air
Air Conditioning
Central Air
Family Room
No
Kitchens
1
Total Kitchens
1
Fireplace Features
No
Bedrooms
3
Bedrooms Plus
1
Total Bedrooms
4
Washrooms
3
Square Footage
1100-1500 sqft
Basement
Finished,Walk-Up
Heating Source
Propane
Heating Fuel
Forced Air
Air Conditioning
Central Air
Family Room
No
Kitchens
1
Total Kitchens
1
Fireplace Features
No
Exterior
Depth
312.86
Front
137.93
Lot Size
138 x 312.86 ft
Pool
None
Parking Spaces
4
Total Parking Spaces
6.00
Parking Description
Attached
Garage Spaces
2
Zoning
RU1
Depth
312.86
Front
137.93
Lot Size
138 x 312.86 ft
Pool
None
Parking Spaces
4
Total Parking Spaces
6.00
Parking Description
Attached
Garage Spaces
2
Zoning
RU1
Building Description
Style
Bungalow-Raised
Home Type
House
Subtype
Detached
Year Built
6-15
Property Orientation
East
Exterior Finish
Vinyl Siding
Sewers
Septic
Water Supply
Well
Possession Date
No Data
Style
Bungalow-Raised
Home Type
House
Subtype
Detached
Year Built
6-15
Property Orientation
East
Exterior Finish
Vinyl Siding
Sewers
Septic
Water Supply
Well
Possession Date
No Data
Community
Community
Frontenac South
Community
Frontenac South
Taxes & Fees
Taxes
$3,716.45 /yr
Tax Year
2026
Occupancy
Owner
Taxes
$3,716.45 /yr
Tax Year
2026
Occupancy
Owner
Room Types
Bedroom
-
Dimensions 10.66 x 10.93 feet
116.51 sqft
Bedroom
-
Dimensions 14.5 x 10.93 feet
158.48 sqft
Bedroom
-
Dimensions 19.16 x 12.76 feet
244.48 sqft
Dining Room
Vaulted Ceiling(s), W/O To Deck, Open Concept
Dimensions 11.84 x 11.58 feet
137.11 sqft
Exercise Room
-
Dimensions 8.99 x 6.66 feet
59.87 sqft
Kitchen
Vaulted Ceiling(s), Open Concept, Centre Island
Dimensions 11.84 x 11.15 feet
132.02 sqft
Living Room
Vaulted Ceiling(s), Open Concept
Dimensions 15.75 x 15.09 feet
237.67 sqft
Office
-
Dimensions 11.91 x 7.41 feet
88.25 sqft
Primary Bedroom
3 Pc Ensuite
Dimensions 18.08 x 11.84 feet
214.07 sqft
Recreation
-
Dimensions 27.92 x 12.6 feet
351.79 sqft
Similar Properties(No results)
Mortgage Calculator
Calculate your estimated monthly mortgage payment
Price
$779,900
$
%
%
Total cost of mortgage
$0
Monthly payment
By clicking Save, we will calculate your estimated mortgage for all properties using the saved values (down payment percentage, interest rate, and amortization).
The accuracy and applicability of this calculator are not guaranteed.