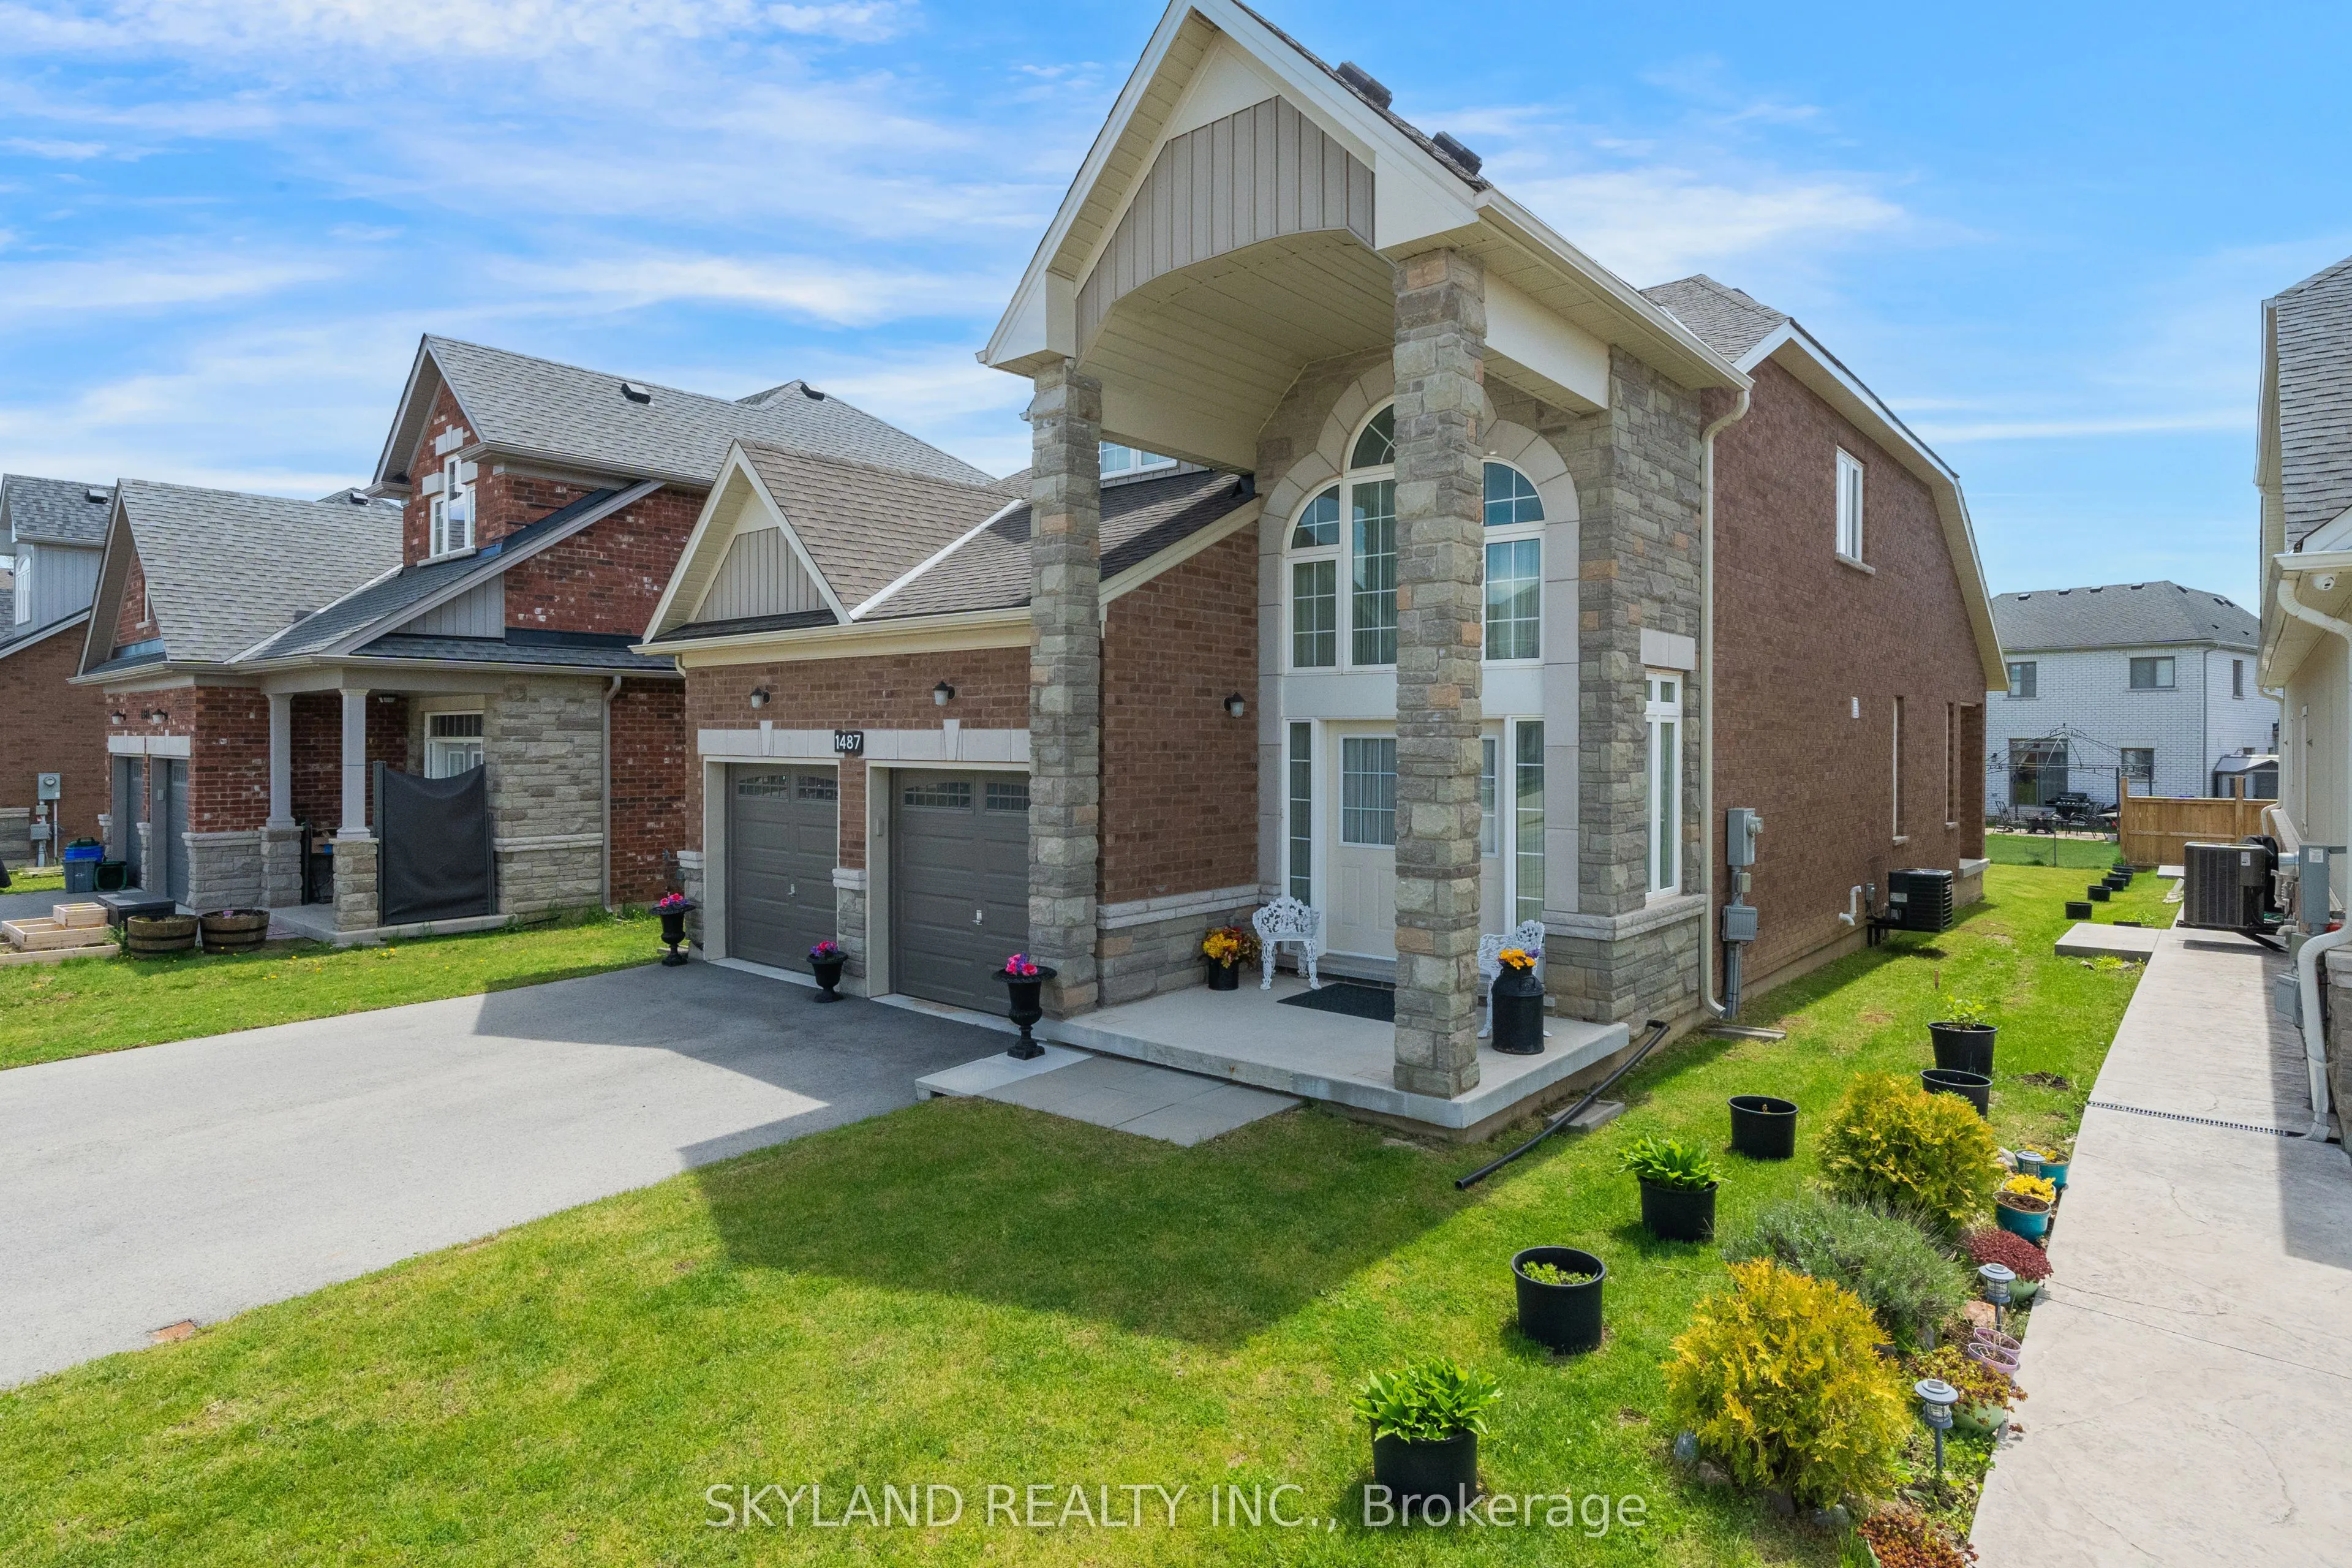
Sign In or Create a Free Account to see full details of this property
Key Facts
Key facts for 1487 Marina Drive
Property Type
House, Bungaloft
Parking
Attached 2 garage, 4 parking
MLS #
X14157816
Size
1500-2000 sqft
Basement
Unfinished
Listed on
2026-11-06
Lot size
45 x 124.02
Tax
$6,463.08 /yr
Days on Market
0
Approximate Age
0-5
Maintenance Fee
-
Description
PRICED TO SELL! CALLING ALL END-USERS & MULTIGENERATIONAL FAMILIES! Why settle for a townhouse when you can own a detached bungaloft with a double garage, deep lot and nearly 1900 sq. ft. of living space at this price? This rare layout offers something most homes simply cannot: two bedrooms on the m...ain floor, each with its own bathroom, ideal for parents, grandparents, adult children or guests, while the entire upper level becomes a private retreat with a spacious primary bedroom and loft-style living area overlooking the outdoor space. Live together without living on top of each other. Soaring ceilings create an impressive sense of openness and natural light, while the generous 45.31 x 124.02 ft. lot provides real outdoor space for entertaining, gardening and family gatherings. Located in established Crescent Park, close to everyday amenities, Crystal Beach, QEW and the U.S. border. More space. More privacy. More land. More lifestyle - all at a price comparable to many townhomes. A truly unique opportunity for buyers looking for value, flexibility and a home designed for real family living.
Full Property Details
Interior
Bedrooms
3
Total Bedrooms
3
Washrooms
3
Square Footage
1500-2000 sqft
Basement
Unfinished
Heating Source
Gas
Heating Fuel
Forced Air
Air Conditioning
Central Air
Family Room
No
Kitchens
1
Total Kitchens
1
Fireplace Features
No
Bedrooms
3
Total Bedrooms
3
Washrooms
3
Square Footage
1500-2000 sqft
Basement
Unfinished
Heating Source
Gas
Heating Fuel
Forced Air
Air Conditioning
Central Air
Family Room
No
Kitchens
1
Total Kitchens
1
Fireplace Features
No
Exterior
Depth
124.02
Front
45.31
Driveway
Private
Lot Size
45 x 124.02 ft
Pool
None
Parking Spaces
4
Total Parking Spaces
6.00
Parking Description
Attached
Garage Spaces
2
Zoning
Residential
Depth
124.02
Front
45.31
Driveway
Private
Lot Size
45 x 124.02 ft
Pool
None
Parking Spaces
4
Total Parking Spaces
6.00
Parking Description
Attached
Garage Spaces
2
Zoning
Residential
Building Description
Style
Bungaloft
Home Type
House
Subtype
Detached
Year Built
0-5
Property Orientation
South
Exterior Finish
Brick
Sewers
Sewer
Water Supply
Municipal
Possession Date
11/10/2026
Style
Bungaloft
Home Type
House
Subtype
Detached
Year Built
0-5
Property Orientation
South
Exterior Finish
Brick
Sewers
Sewer
Water Supply
Municipal
Possession Date
11/10/2026
Community
Community
Crescent Park
Community
Crescent Park
Taxes & Fees
Taxes
$6,463.08 /yr
Tax Year
2026
Occupancy
Vacant
Taxes
$6,463.08 /yr
Tax Year
2026
Occupancy
Vacant
Room Types
Bedroom 2
-
Dimensions 11.98 x 7.97 feet
95.48 sqft
Bedroom 3
-
Dimensions 14.5 x 10.83 feet
157.04 sqft
Great Room
-
Dimensions 14.5 x 16.99 feet
246.36 sqft
Kitchen
-
Dimensions 10.5 x 10.66 feet
111.93 sqft
Loft
-
Dimensions 14.5 x 10.83 feet
157.04 sqft
Primary Bedroom
-
Dimensions 14.3 x 15.81 feet
226.08 sqft
Similar Properties(No results)
Mortgage Calculator
Calculate your estimated monthly mortgage payment
Price
$580,000
$
%
%
Monthly payment
By clicking Save, we will calculate your estimated mortgage for all properties using the saved values (down payment percentage, interest rate, and amortization).
The accuracy and applicability of this calculator are not guaranteed.