Sign In or Create a Free Account to see full details of this property
Key Facts
Key facts for 900 Pond View Road #72
Property Type
Condo, 2-Storey
Parking
Private 1 garage, 2 parking
MLS #
X14164542
Size
1200-1399 sqft
Basement
Finished with Walk-Out
Listed on
2026-11-09
Lot size
-
Tax
$2,615 /yr
Days on Market
0
Approximate Age
-
Maintenance Fee
$510/mo
Common Elements, Par...
Description
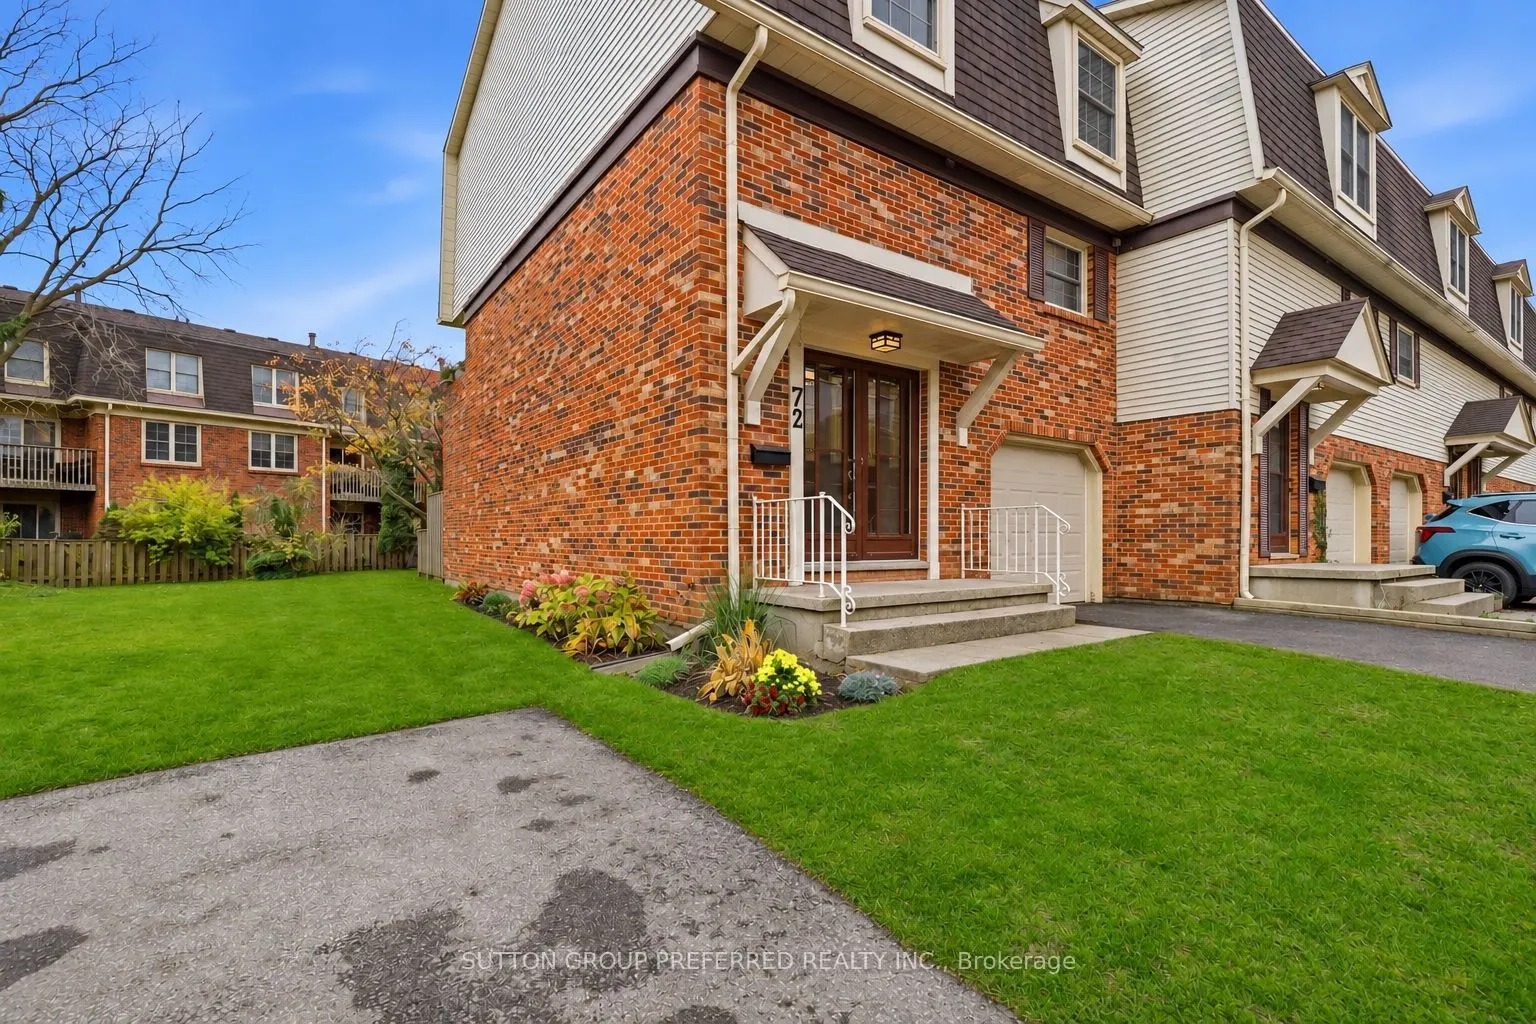
Looking for more space than the average townhouse? This move in ready, four bedroom end unit in the desirable Pond View community offers just that! With a larger floor plan than many of the three bedroom units in the complex, this home has room for the whole family, guests or a home office. The bran...d new kitchen is sure to impress, featuring beautiful granite countertops and a stylish tile backsplash. Both bathrooms have been updated, including one with a stunning tiled shower and heated floor. Hardwood flooring, pot lights and a bright, welcoming feel carry throughout the home. The finished lower level offers even more living space, with a walkout to a covered patio and your own private, fully fenced backyard. Enjoy your morning coffee or unwind on the main level balcony, too. An attached garage, newer furnace and a/c (2022), upgraded electrical panel, and additional attic insulation are just some of the improvements made throughout the home. Water is also included in the condo fees. Residents enjoy plenty of visitor parking and access to the complex's tennis and pickleball courts. Nature lovers will appreciate the close proximity to Pond Mills Conservation Area, offering scenic walking trails, ponds and fishing. Conveniently located near LHSC, schools, shopping and everyday amenities, with quick access to Highway 401 for an easy commute. A rare opportunity to enjoy a spacious four bedroom home with plenty of updates, outdoor space and a convenient location!
Full Property Details
Interior
Bedrooms
4
Total Bedrooms
4
Washrooms
2
Square Footage
1200-1399 sqft
Basement
Finished with Walk-Out
Heating Source
Gas
Heating Fuel
Forced Air
Air Conditioning
Central Air
Family Room
Yes
Kitchens
1
Total Kitchens
1
Fireplace Features
No
Bedrooms
4
Total Bedrooms
4
Washrooms
2
Square Footage
1200-1399 sqft
Basement
Finished with Walk-Out
Heating Source
Gas
Heating Fuel
Forced Air
Air Conditioning
Central Air
Family Room
Yes
Kitchens
1
Total Kitchens
1
Fireplace Features
No
Exterior
Driveway
Private
Parking Spaces
2
Total Parking Spaces
2.00
Parking Description
Private
Garage Spaces
1
Zoning
R5-4
Balcony
Open
Driveway
Private
Parking Spaces
2
Total Parking Spaces
2.00
Parking Description
Private
Garage Spaces
1
Zoning
R5-4
Balcony
Open
Building Description
Style
2-Storey
Home Type
Condo
Subtype
Condo Townhouse
Property Orientation
South
Exterior Finish
Brick
Possession Date
No Data
Locker
None
Style
2-Storey
Home Type
Condo
Subtype
Condo Townhouse
Property Orientation
South
Exterior Finish
Brick
Possession Date
No Data
Locker
None
Community
Community
South T
Community
South T
Taxes & Fees
Taxes
$2,615 /yr
Tax Year
2025
Occupancy
Vacant
Maintenance Fee
$510/mo
Common Elements
Included
Parking
Included
Water
Included
Building Insurance
Included
Taxes
$2,615 /yr
Tax Year
2025
Occupancy
Vacant
Maintenance Fee
$510/mo
Common Elements
Included
Parking
Included
Water
Included
Building Insurance
Included
Other
Pets
Yes-with Restrictions
Pets
Yes-with Restrictions
Room Types
Bathroom
-
Dimensions 7.19 x 5.09 feet
36.6 sqft
Bedroom
-
Dimensions 13.85 x 11.52 feet
159.55 sqft
Bedroom 2
-
Dimensions 15.55 x 9.15 feet
142.28 sqft
Bedroom 3
-
Dimensions 10.93 x 9.02 feet
98.59 sqft
Bedroom 4
-
Dimensions 10.93 x 8.1 feet
88.53 sqft
Dining Room
-
Dimensions 9.84 x 11.52 feet
113.36 sqft
Family Room
-
Dimensions 10.73 x 11.52 feet
123.61 sqft
Family Room
-
Dimensions 14.07 x 10.83 feet
152.38 sqft
Foyer
-
Dimensions 4.72 x 10.83 feet
51.12 sqft
Kitchen
-
Dimensions 13.09 x 8.53 feet
111.66 sqft
Laundry
-
Dimensions 12.89 x 11.52 feet
148.49 sqft
Living Room
-
Dimensions 14.01 x 12.14 feet
170.08 sqft
Similar Properties(No results)
Mortgage Calculator
Calculate your estimated monthly mortgage payment
Price
$379,900
$
%
%
Monthly payment
By clicking Save, we will calculate your estimated mortgage for all properties using the saved values (down payment percentage, interest rate, and amortization).
The accuracy and applicability of this calculator are not guaranteed.