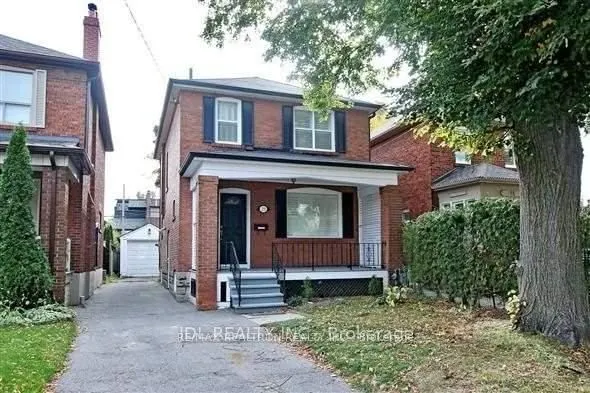
Sign In or Create a Free Account to see full details of this property
Key Facts
Key facts for 23 Bowood Avenue
Property Type
House, 2-Storey
Parking
Detached 1 garage, 3 parking
MLS #
C14136094
Size
1100-1500 sqft
Basement
Finished,Separate Entrance
Listed on
2026-10-31
Lot size
28 x 111.02
Tax
$8,847.09 /yr
Days on Market
1
Approximate Age
-
Maintenance Fee
-
Description
***Location Is Everything. In Lawrence Park North, Just Steps To Yonge St & The Subway Is Situated On A Large 28Ft Frontage With Rare Private Driveway & Detached Garage With Total Parking For 4 Cars In This Very Desirable Neighbourhood***Newer Hardwood Floor***Wainscotting***The Updated Kitchen Offe...rs A Breakfast Room Boasting An Extra Large Picture Window Overlooking The Fully Fenced Yard & Walk Out To The 2 Tier Deck For Family Enjoyment & Entertaining Friends***Sunny Southern Exposure***Gas Furnace***Finished Basement With A Separate Side Entrance***Highly sought-after Bedford Park Public School and Lawrence Park CI***Walking To Yonge Street With The Subway, Shops, Restaurants And Amenities***Lovely Recently Renovated 2-Storey Home With Private Backyard***
Full Property Details
Interior
Bedrooms
3
Total Bedrooms
3
Washrooms
2
Square Footage
1100-1500 sqft
Basement
Finished,Separate Entrance
Heating Source
Gas
Heating Fuel
Forced Air
Air Conditioning
Central Air
Family Room
No
Kitchens
1
Total Kitchens
1
Fireplace Features
Yes
Bedrooms
3
Total Bedrooms
3
Washrooms
2
Square Footage
1100-1500 sqft
Basement
Finished,Separate Entrance
Heating Source
Gas
Heating Fuel
Forced Air
Air Conditioning
Central Air
Family Room
No
Kitchens
1
Total Kitchens
1
Fireplace Features
Yes
Exterior
Depth
111.02
Front
28.21
Driveway
Private
Lot Size
28 x 111.02 ft
Pool
None
Parking Spaces
3
Total Parking Spaces
4.00
Parking Description
Detached
Garage Spaces
1
Depth
111.02
Front
28.21
Driveway
Private
Lot Size
28 x 111.02 ft
Pool
None
Parking Spaces
3
Total Parking Spaces
4.00
Parking Description
Detached
Garage Spaces
1
Building Description
Style
2-Storey
Home Type
House
Subtype
Detached
Property Orientation
South
Exterior Finish
Brick,Brick Front
Sewers
Sewer
Water Supply
Municipal
Possession Date
10/31/2026
Style
2-Storey
Home Type
House
Subtype
Detached
Property Orientation
South
Exterior Finish
Brick,Brick Front
Sewers
Sewer
Water Supply
Municipal
Possession Date
10/31/2026
Community
Community
Lawrence Park North
Community
Lawrence Park North
Taxes & Fees
Taxes
$8,847.09 /yr
Tax Year
2026
Occupancy
Owner
Taxes
$8,847.09 /yr
Tax Year
2026
Occupancy
Owner
Room Types
Bedroom 2
Hardwood Floor, Closet, Overlooks Backyard
Dimensions 11.65 x 8.79 feet
102.4 sqft
Bedroom 3
Hardwood Floor, Overlooks Backyard
Dimensions 11.65 x 8.79 feet
102.4 sqft
Breakfast
Tile Floor, Picture Window, W/O To Deck
Dimensions 7.91 x 5.94 feet
46.99 sqft
Dining Room
Hardwood Floor, Large Window, California Shutters
Dimensions 11.58 x 9.97 feet
115.45 sqft
Kitchen
Tile Floor, Updated, Window
Dimensions 11.71 x 7.71 feet
90.28 sqft
Living Room
Hardwood Floor, Fireplace, California Shutters
Dimensions 15.91 x 11.19 feet
178.03 sqft
Other
Broadloom, Above Grade Window
Dimensions 8.53 x 8.14 feet
69.43 sqft
Primary Bedroom
Hardwood Floor, Walk-In Closet(s), California Shutters
Dimensions 11.35 x 11.25 feet
127.69 sqft
Recreation
Broadloom, 2 Pc Ensuite, Above Grade Window
Dimensions 16.8 x 14.53 feet
244.1 sqft
Utility Room
Concrete Floor
Dimensions 10.14 x 6.14 feet
62.26 sqft
Similar Properties(No results)
Mortgage Calculator
Calculate your estimated monthly mortgage payment
Price
$1,700,000
$
%
%
Total cost of mortgage
$0
Monthly payment
By clicking Save, we will calculate your estimated mortgage for all properties using the saved values (down payment percentage, interest rate, and amortization).
The accuracy and applicability of this calculator are not guaranteed.