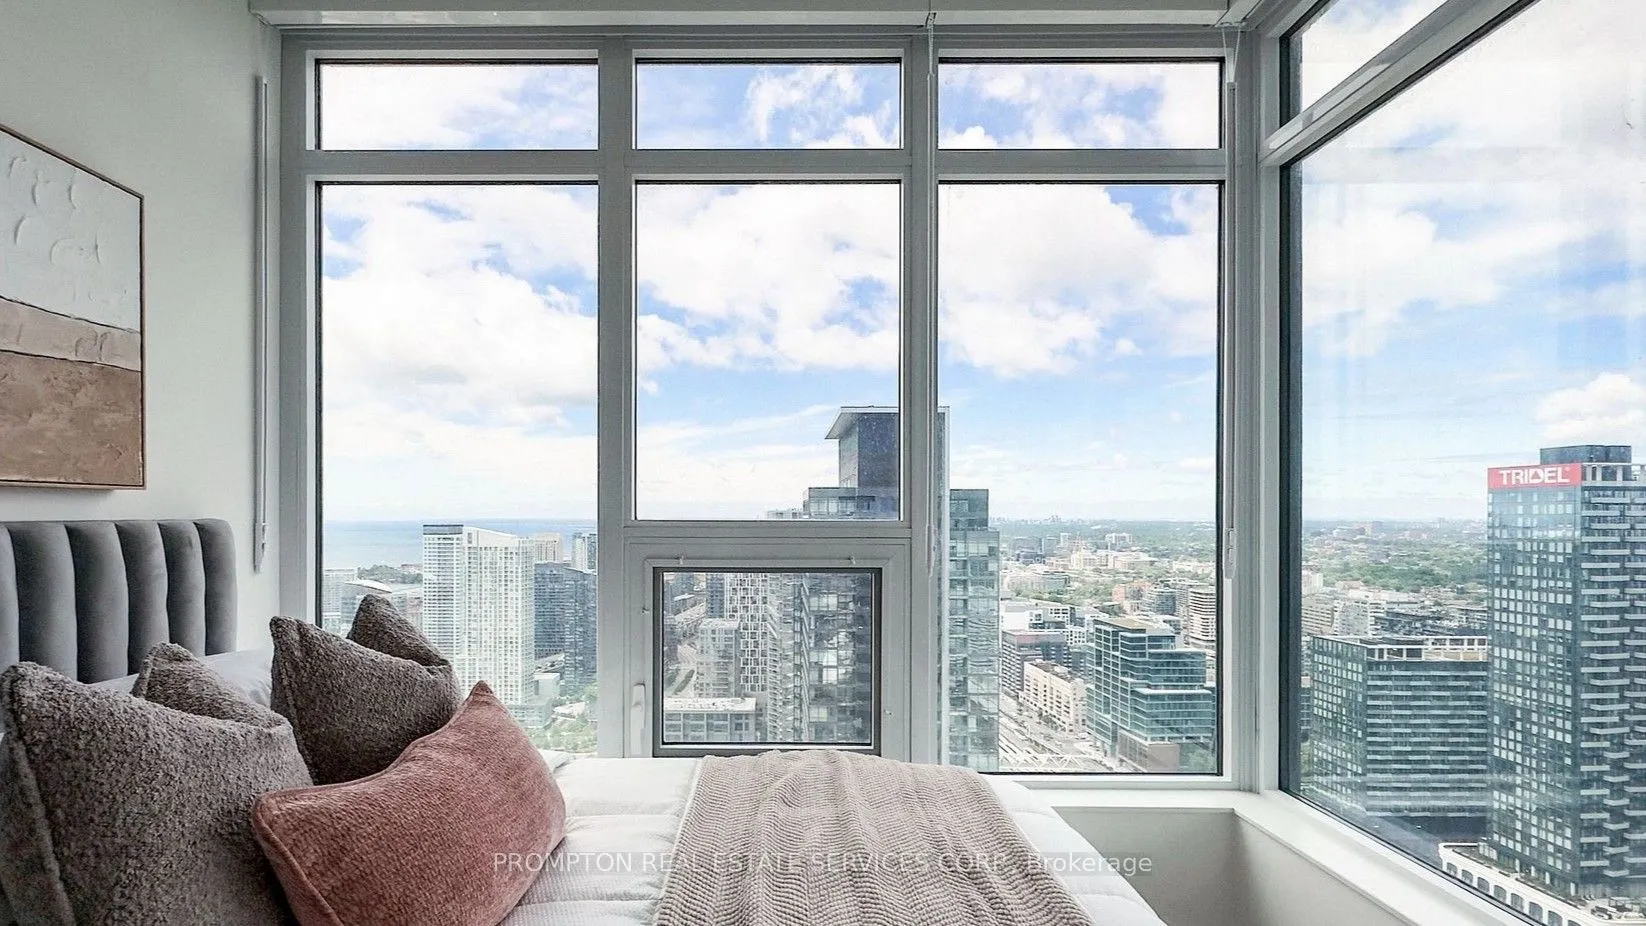
Welcome to Concord Canada House at 3 Concord CityPlace Way! This stunning fully furnished 2-bedroom, 2-bathroom suite offers approx. 740 sq. ft. of thoughtfully designed living space with a bright northwest exposure showcasing sweeping city and lake views. Featuring high-end Miele appliances, modern... finishes, and a functional split-bedroom layout, this residence blends comfort and style. Enjoy access to great amenities in one of downtown Toronto's most iconic developments - steps to transit, waterfront trails, and the best of the Entertainment District. Move-in ready and beautifully appointed!
Full Property Details
Interior
Bedrooms
2
Total Bedrooms
2
Washrooms
2
Square Footage
700-799 sqft
Basement
None
Heating Source
Electric
Heating Fuel
Forced Air
Air Conditioning
Central Air
Family Room
No
Kitchens
1
Total Kitchens
1
Fireplace Features
No
Bedrooms
2
Total Bedrooms
2
Washrooms
2
Square Footage
700-799 sqft
Basement
None
Heating Source
Electric
Heating Fuel
Forced Air
Air Conditioning
Central Air
Family Room
No
Kitchens
1
Total Kitchens
1
Fireplace Features
No
Exterior
Parking Spaces
0
Total Parking Spaces
0.00
Garage Spaces
0
Balcony
Open
Parking Spaces
0
Total Parking Spaces
0.00
Garage Spaces
0
Balcony
Open
Building Description
Style
Apartment
Home Type
Condo
Subtype
Condo Apartment
Year Built
0-5
Property Orientation
North East
Exterior Finish
Concrete
Possession Date
1/15/2027
Locker
Owned
Style
Apartment
Home Type
Condo
Subtype
Condo Apartment
Year Built
0-5
Property Orientation
North East
Exterior Finish
Concrete
Possession Date
1/15/2027
Locker
Owned
Community
Community
Waterfront Communities C1
Community
Waterfront Communities C1
Taxes & Fees
Occupancy
Tenant
Common Elements
Included
Heating
Included
Water
Included
Occupancy
Tenant
Common Elements
Included
Heating
Included
Water
Included
Other
Pets
Yes-with Restrictions
Pets
Yes-with Restrictions
Room Types
Bedroom 2
Laminate, Closet
Dimensions 8.92 x 8.33 feet
74.3 sqft
Dining Room
Laminate, Combined w/Living, Window Floor to Ceiling
Dimensions 19.26 x 11.75 feet
226.3 sqft
Kitchen
Laminate, Open Concept, B/I Appliances
Dimensions 19.26 x 11.75 feet
226.3 sqft
Living Room
Laminate, Combined w/Dining, Window Floor to Ceiling