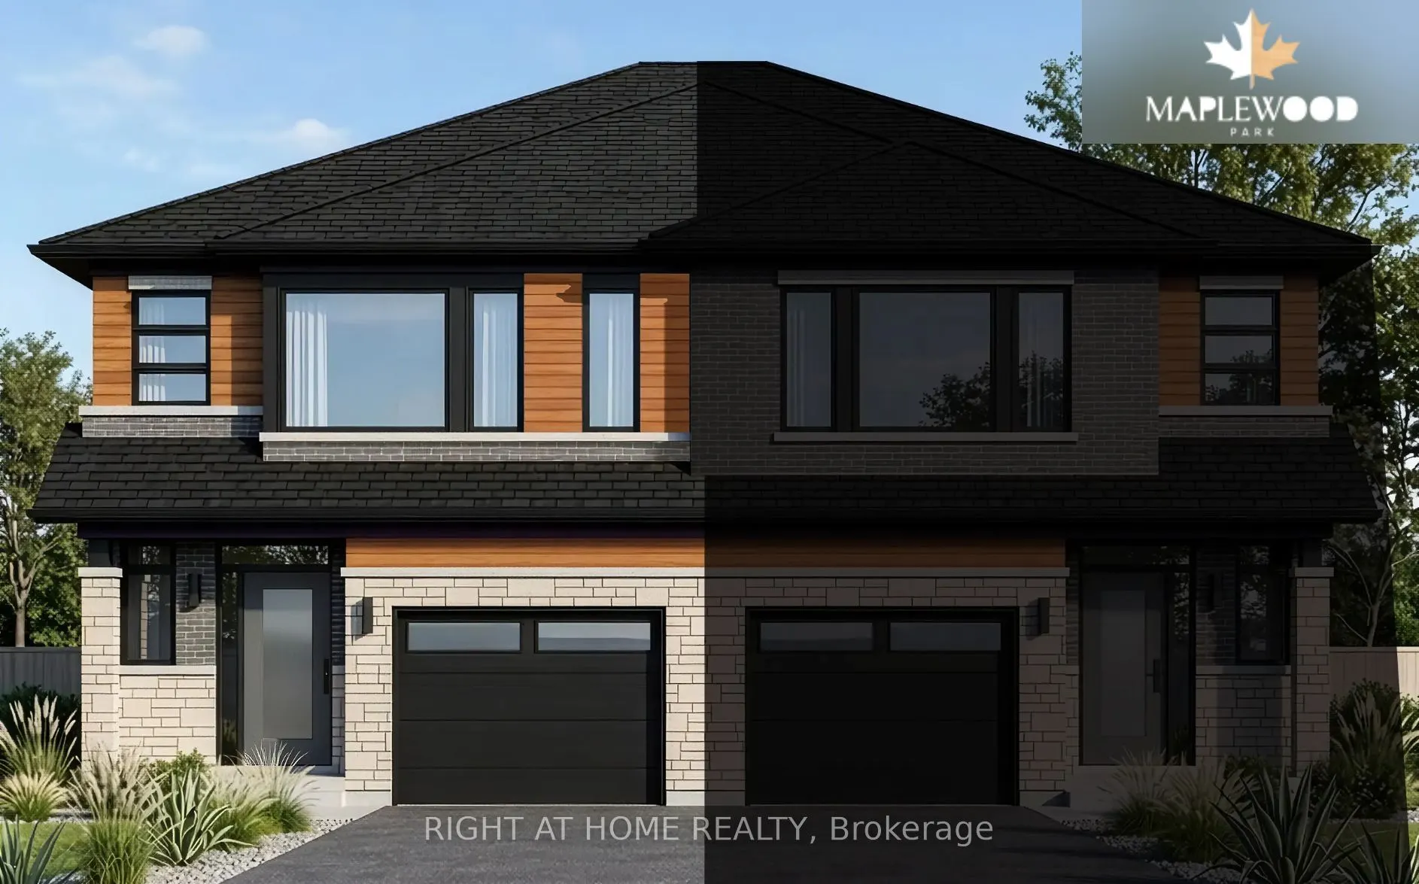
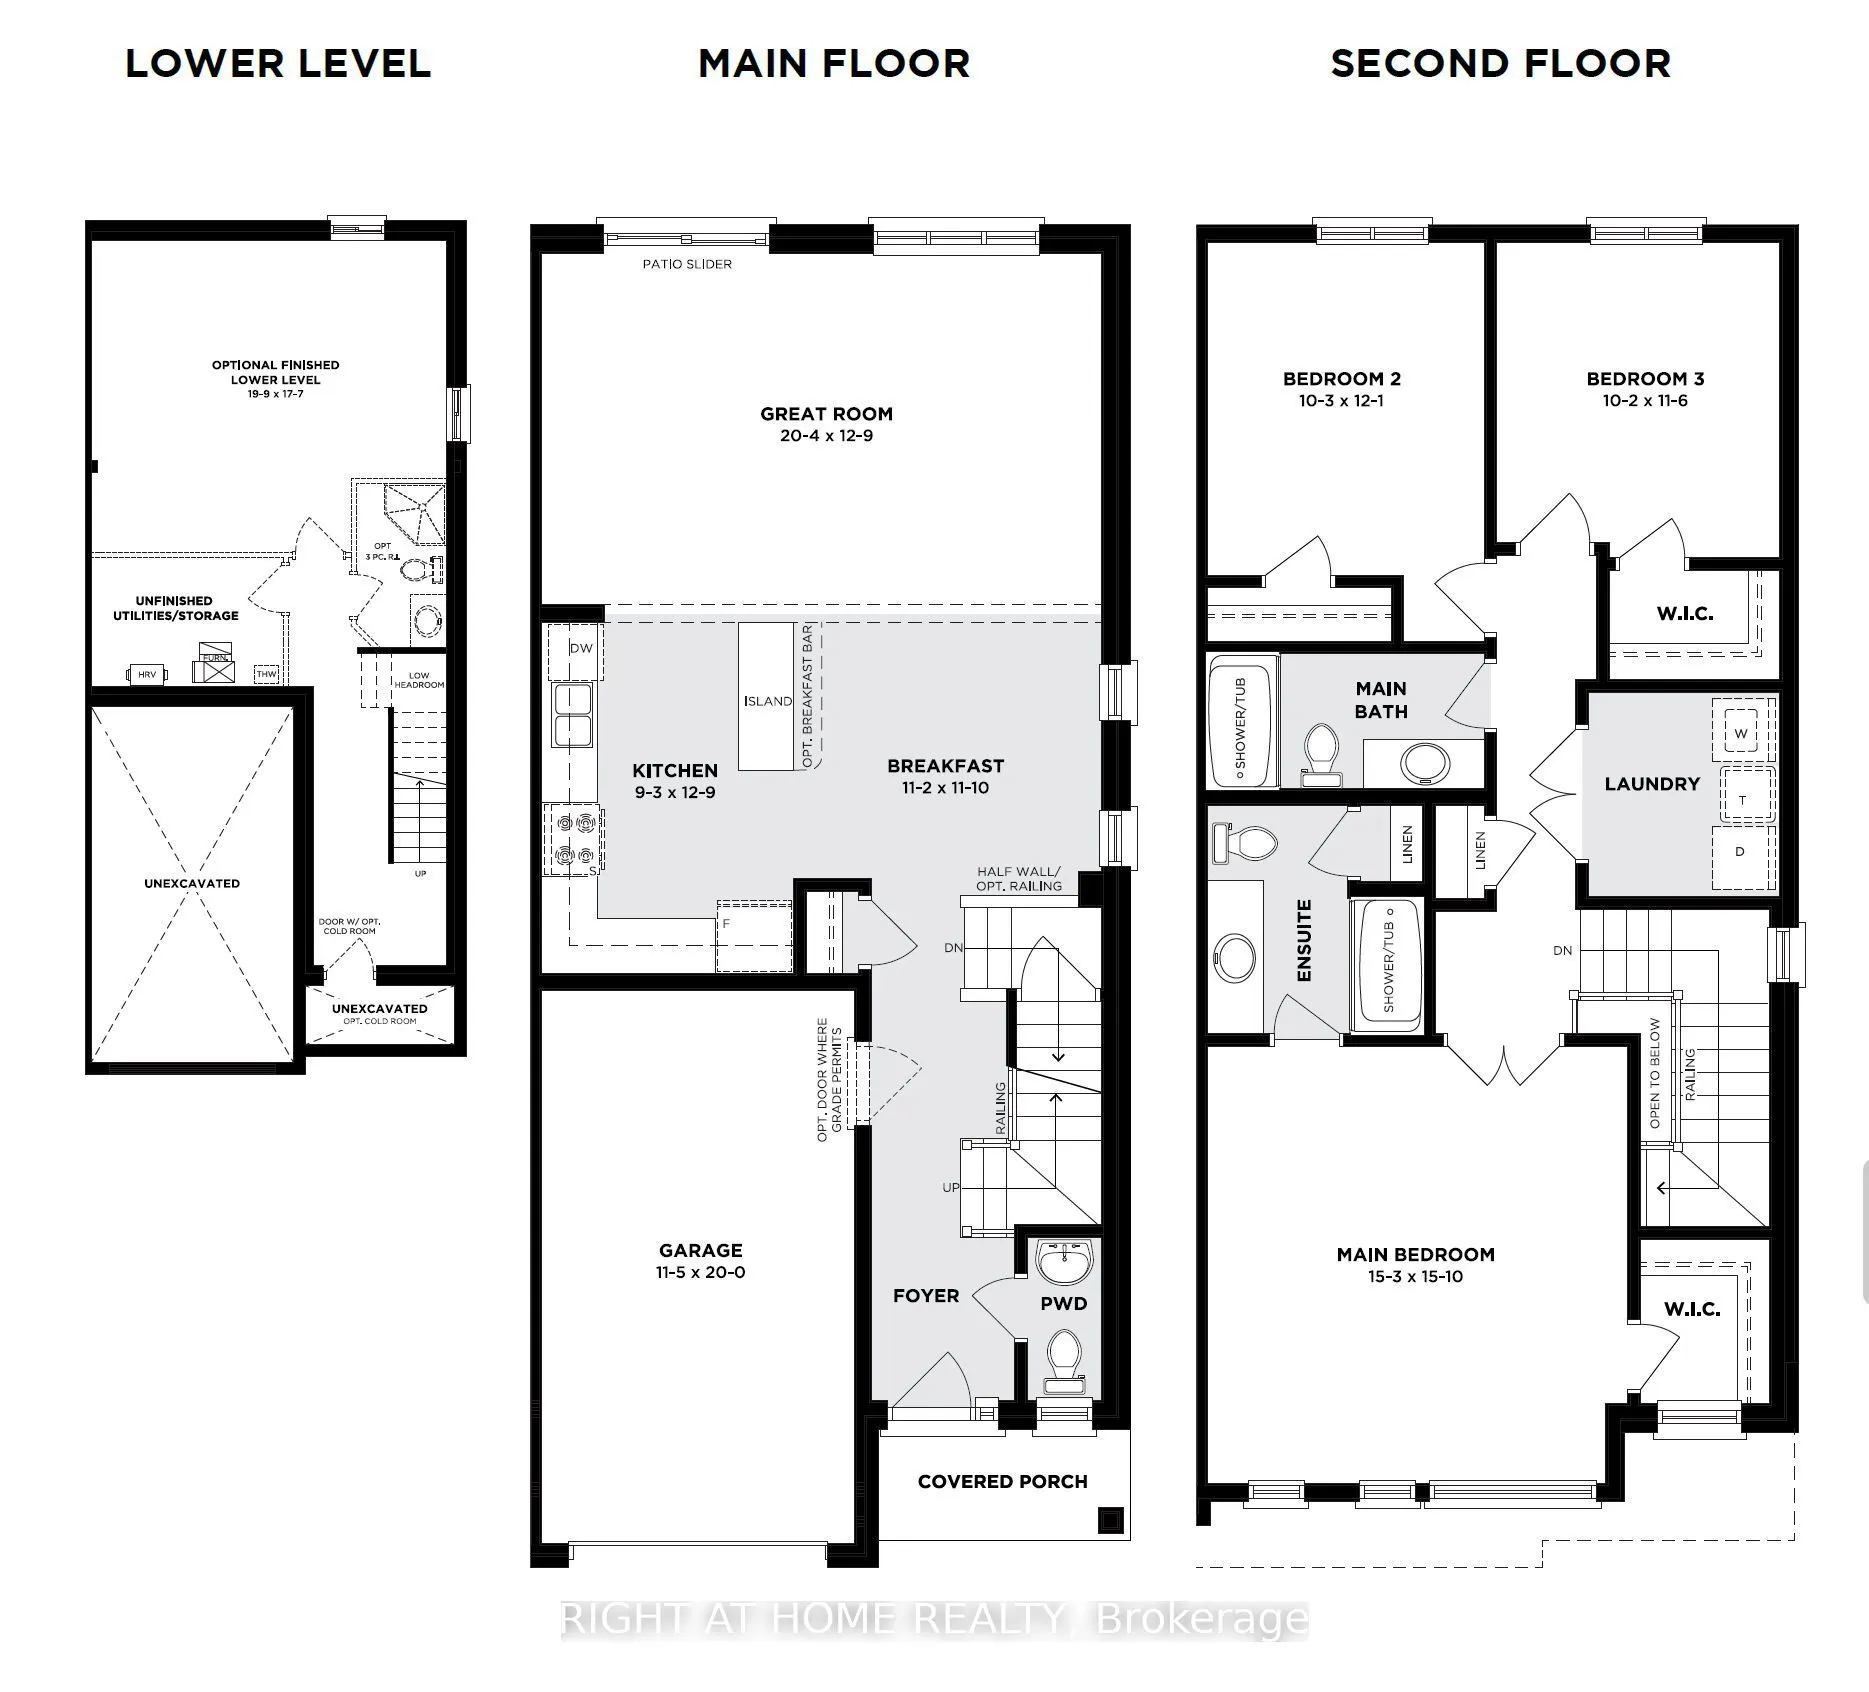
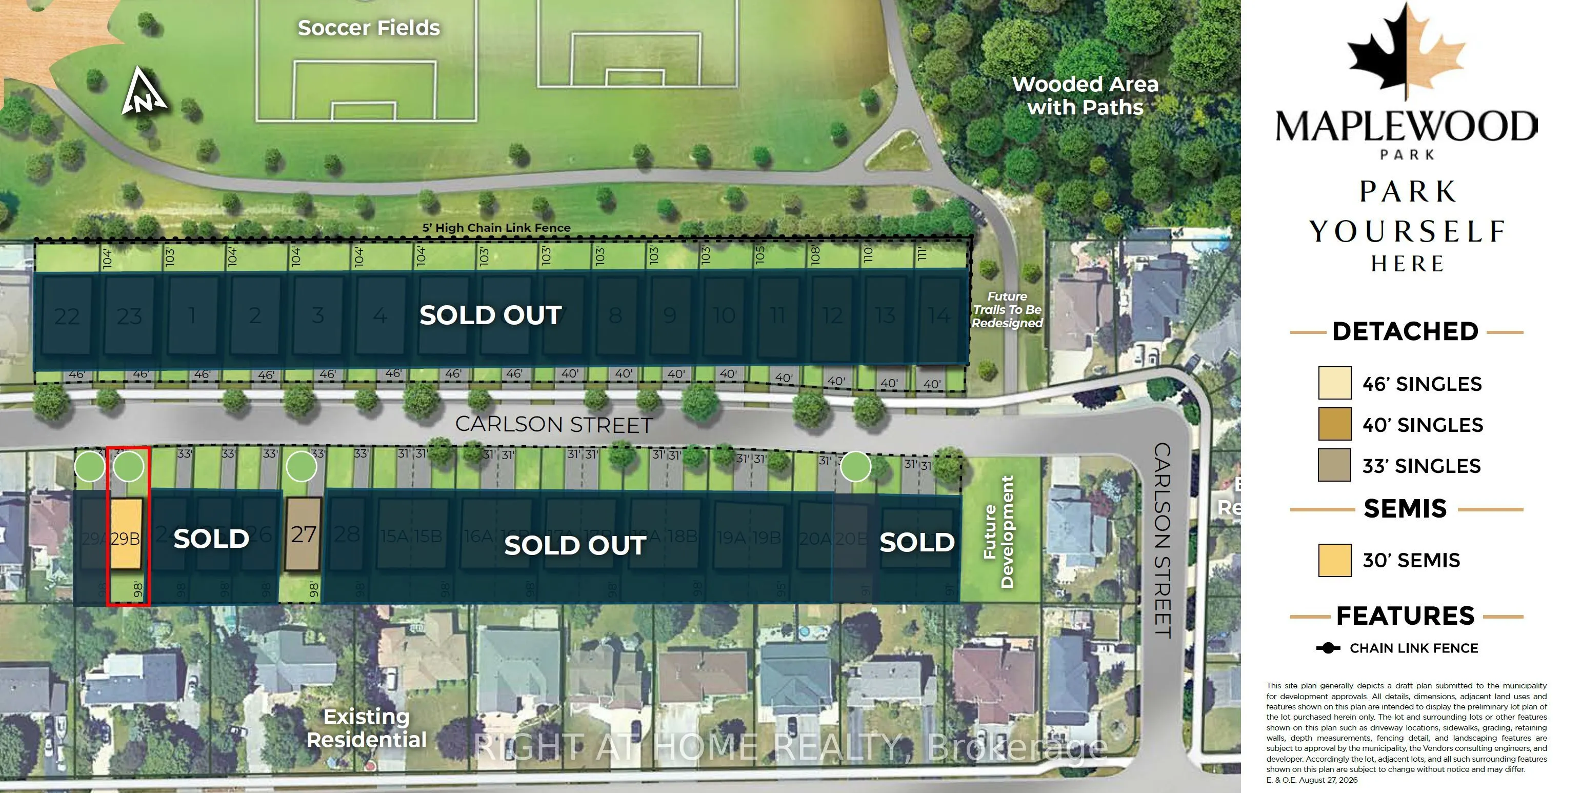
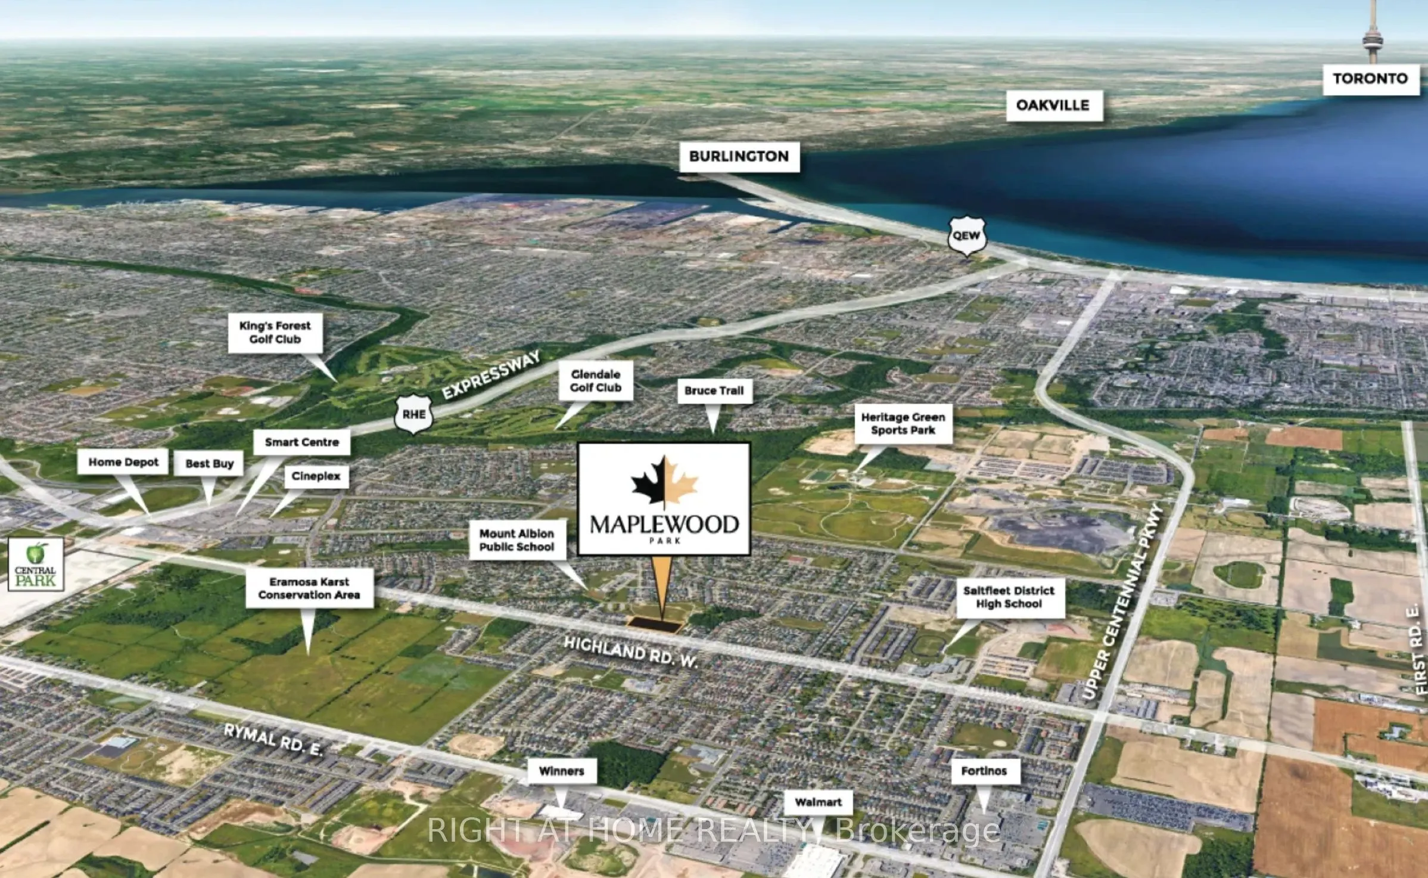
Welcome to the Westbrook by Losani Homes, a brand new semi-detached home offering 1,718 sq. ft. of thoughtfully designed living space in Stoney Creek's sought-after Maplewood Park community. Featuring 3 bedrooms and 2.5 bathrooms, this home blends modern design with a functional open-concept layout ...ideal for both everyday living and entertaining. At the heart of the home, the kitchen features a centre island, quartz countertops, ample cabinetry, and an effortless connection to the dining and living areas. From here, step outside and retreat to your private backyard, creating the perfect extension of the home for summer dinners, entertaining, or simply relaxing outdoors. Showcasing over $22,000 in designer upgrades, the home includes vinyl flooring throughout the main level, striking dark casement windows, six pot lights, oak stairs leading to the second floor, and a 3-piece rough-in in the basement. Buyers also have the exciting opportunity to personalize the home by selecting their own colours and finishes, allowing them to make the space truly their own. Upstairs, the spacious primary suite is complemented by two additional well-sized bedrooms, providing flexibility for family, guests, or a home office. For those looking for even more living space, there is also the option to have the basement finished, offering excellent potential for a recreation room, home gym, or entertaining space. Ready for occupancy in approximately 150 days, this is an exceptional opportunity to own a brand new home tailored to your style in one of Stoney Creek's established communities, just minutes from parks, schools, shopping, downtown Hamilton, and convenient commuter access to Toronto.
Full Property Details
Interior
Bedrooms
3
Total Bedrooms
3
Washrooms
3
Square Footage
1500-2000 sqft
Basement
Full,Unfinished
Heating Source
Gas
Heating Fuel
Forced Air
Air Conditioning
None
Family Room
No
Kitchens
1
Total Kitchens
1
Fireplace Features
No
Bedrooms
3
Total Bedrooms
3
Washrooms
3
Square Footage
1500-2000 sqft
Basement
Full,Unfinished
Heating Source
Gas
Heating Fuel
Forced Air
Air Conditioning
None
Family Room
No
Kitchens
1
Total Kitchens
1
Fireplace Features
No
Exterior
Depth
98.0
Front
31.0
Driveway
Private
Lot Size
31 x 98.0 ft
Pool
None
Parking Spaces
1
Total Parking Spaces
2.00
Parking Description
Attached
Garage Spaces
1
Depth
98.0
Front
31.0
Driveway
Private
Lot Size
31 x 98.0 ft
Pool
None
Parking Spaces
1
Total Parking Spaces
2.00
Parking Description
Attached
Garage Spaces
1
Building Description
Style
2-Storey
Home Type
House
Subtype
Semi-Detached
Year Built
New
Property Orientation
South
Exterior Finish
Brick,Stone
Sewers
Sewer
Water Supply
Municipal
Possession Date
No Data
Style
2-Storey
Home Type
House
Subtype
Semi-Detached
Year Built
New
Property Orientation
South
Exterior Finish
Brick,Stone
Sewers
Sewer
Water Supply
Municipal
Possession Date
No Data
Community
Community
Stoney Creek
Community
Stoney Creek
Taxes & Fees
Tax Year
2025
Occupancy
Vacant
Tax Year
2025
Occupancy
Vacant
Room Types
Bedroom 2
-
Dimensions 12.07 x 10.24 feet
123.6 sqft
Bedroom 3
-
Dimensions 11.52 x 10.17 feet
117.16 sqft
Breakfast
-
Dimensions 11.84 x 11.15 feet
132.02 sqft
Great Room
-
Dimensions 12.76 x 20.34 feet
259.54 sqft
Kitchen
-
Dimensions 12.76 x 9.25 feet
118.03 sqft
Primary Bedroom
-
Dimensions 15.85 x 15.26 feet
241.87 sqft
Similar Properties(No results)
Mortgage Calculator
Calculate your estimated monthly mortgage payment
Price
$830,500
$
%
%
Total cost of mortgage
$0
Monthly payment
By clicking Save, we will calculate your estimated mortgage for all properties using the saved values (down payment percentage, interest rate, and amortization).
The accuracy and applicability of this calculator are not guaranteed.