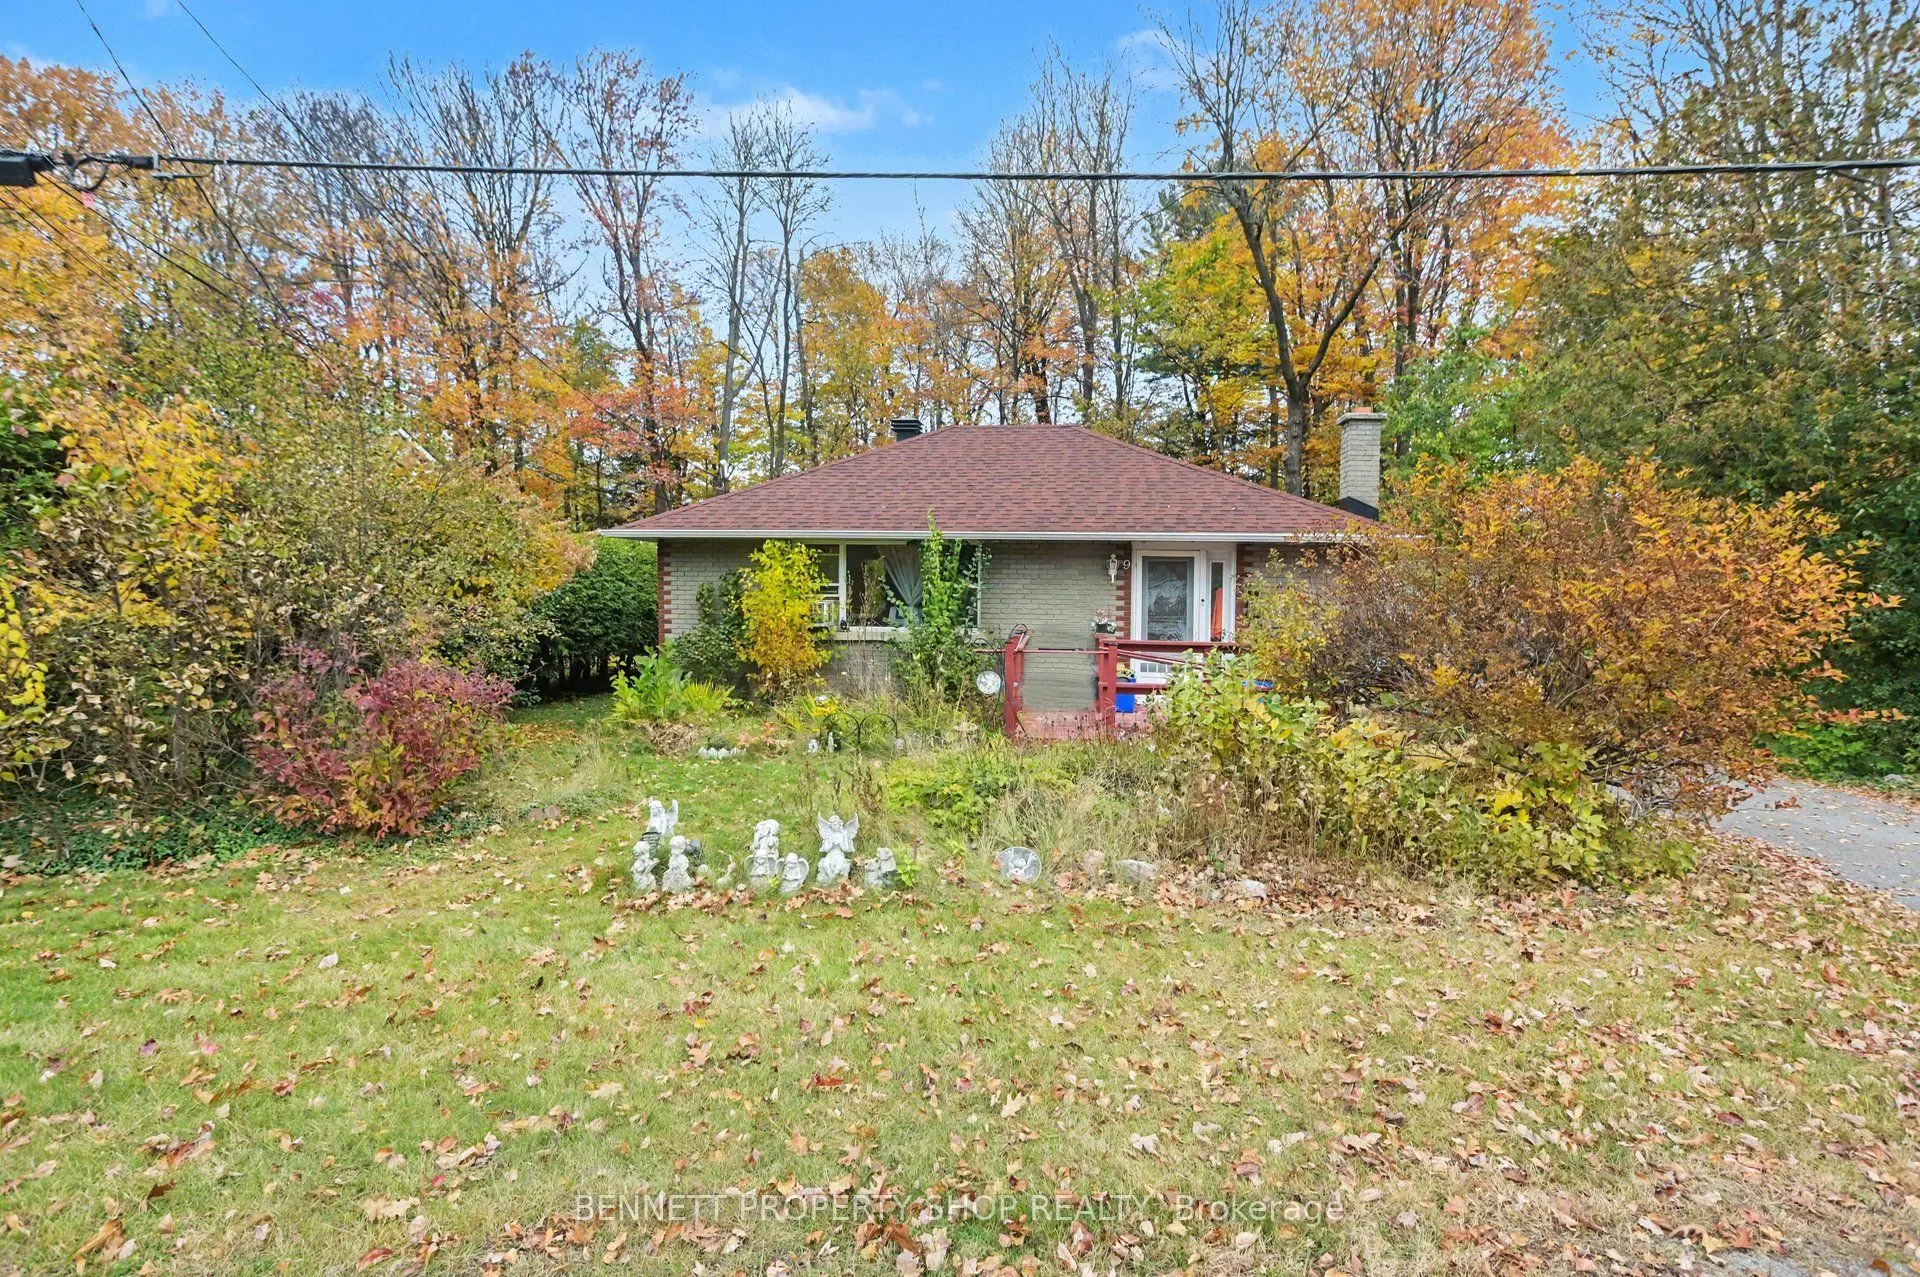
Welcome to 9 Rongail Street in desirable Merivale Gardens! Nestled in a peaceful, established neighbourhood surrounded by mature trees, parks and nearby NCC Greenbelt, this property offers a wonderful combination of privacy, nature and convenience. Outdoor enthusiasts will appreciate nearby Pinhey F...orest, scenic walking and cycling trails, neighbourhood parks and beautiful green spaces. Enjoy easy access to the Nepean Sportsplex, offering swimming, skating, fitness facilities and year-round recreation, along with shopping, restaurants, schools, public transit and major routes throughout Ottawa. Set on a generous lot with approximately 110 feet of frontage and 146 feet of depth, providing exceptional space and potential. Owned by the same family for 58 years, this 3-bedroom, 1-bath detached bungalow is ready for its next chapter! Offering approximately 1,036 sq. ft. of above-grade living space, this property presents an exciting opportunity to renovate, modernize or create your dream home. Updates include the roof (2019-2020), windows (2021), furnace and electrical (2024). The property also features a Generac generator for added convenience and peace of mind. With its generous lot, mature surroundings and incredible potential, this is an exciting opportunity for renovators, investors, builders or buyers looking to make a home their own. Bring your vision and discover the possibilities at 9 Rongail Street! 48 hours' irrevocable on all offers.
Full Property Details
Interior
Bedrooms
3
Total Bedrooms
3
Washrooms
1
Square Footage
700-1100 sqft
Basement
Finished
Heating Source
Gas
Heating Fuel
Forced Air
Air Conditioning
None
Family Room
No
Kitchens
1
Total Kitchens
1
Fireplace Features
Yes
Bedrooms
3
Total Bedrooms
3
Washrooms
1
Square Footage
700-1100 sqft
Basement
Finished
Heating Source
Gas
Heating Fuel
Forced Air
Air Conditioning
None
Family Room
No
Kitchens
1
Total Kitchens
1
Fireplace Features
Yes
Exterior
Depth
146.0
Front
110.0
Lot Size
110 x 146.0 ft
Pool
None
Parking Spaces
2
Total Parking Spaces
2.00
Parking Description
None
Garage Spaces
0
Zoning
R1E[629]
Depth
146.0
Front
110.0
Lot Size
110 x 146.0 ft
Pool
None
Parking Spaces
2
Total Parking Spaces
2.00
Parking Description
None
Garage Spaces
0
Zoning
R1E[629]
Building Description
Style
Bungalow
Home Type
House
Subtype
Detached
Year Built
51-99
Property Orientation
North
Exterior Finish
Brick
Sewers
Septic
Water Supply
Well
Possession Date
No Data
Style
Bungalow
Home Type
House
Subtype
Detached
Year Built
51-99
Property Orientation
North
Exterior Finish
Brick
Sewers
Septic
Water Supply
Well
Possession Date
No Data
Community
Community
Merivale Gardens
Community
Merivale Gardens
Taxes & Fees
Taxes
$4,270 /yr
Tax Year
2025
Occupancy
Owner
Taxes
$4,270 /yr
Tax Year
2025
Occupancy
Owner
Room Types
Bathroom
-
Dimensions 14.76 x 6.43 feet
94.91 sqft
Bedroom
-
Dimensions 11.84 x 10.24 feet
121.24 sqft
Bedroom 2
-
Dimensions 11.68 x 10.47 feet
122.29 sqft
Bedroom 3
-
Dimensions 14.6 x 11.68 feet
170.53 sqft
Family Room
-
Dimensions 23.59 x 22.93 feet
540.92 sqft
Furnace Room
-
Dimensions 14.83 x 14.76 feet
218.89 sqft
Kitchen
-
Dimensions 14.76 x 9.84 feet
145.24 sqft
Laundry
-
Dimensions 14.76 x 10.24 feet
151.14 sqft
Living Room
-
Dimensions 25.82 x 14.4 feet
371.81 sqft
Primary Bedroom
-
Dimensions 20.01 x 15.75 feet
315.16 sqft
Similar Properties(No results)
Mortgage Calculator
Calculate your estimated monthly mortgage payment
Price
$574,000
$
%
%
Total cost of mortgage
$0
Monthly payment
By clicking Save, we will calculate your estimated mortgage for all properties using the saved values (down payment percentage, interest rate, and amortization).
The accuracy and applicability of this calculator are not guaranteed.